


























Smyth
Unit 105, 710 Main Street
Canmore, AB
Canada T1W 2B6




Details
| Address | 914 15th Street |
| Area | 02 Canmore |
| Sub Area | CA-Lions Park |
| Postal Code | T1W2X3 |
| State/Province | Alberta |
| Country | Canada |
| Price | $4,689,000 |
| Property Type | Single Family |
| Bedrooms | 4 |
| Bathrooms | 4 |
| Floor Space | 2302 Square Feet |
| Lot Size | 0.15 Acres |
| Year Built | 2026 |
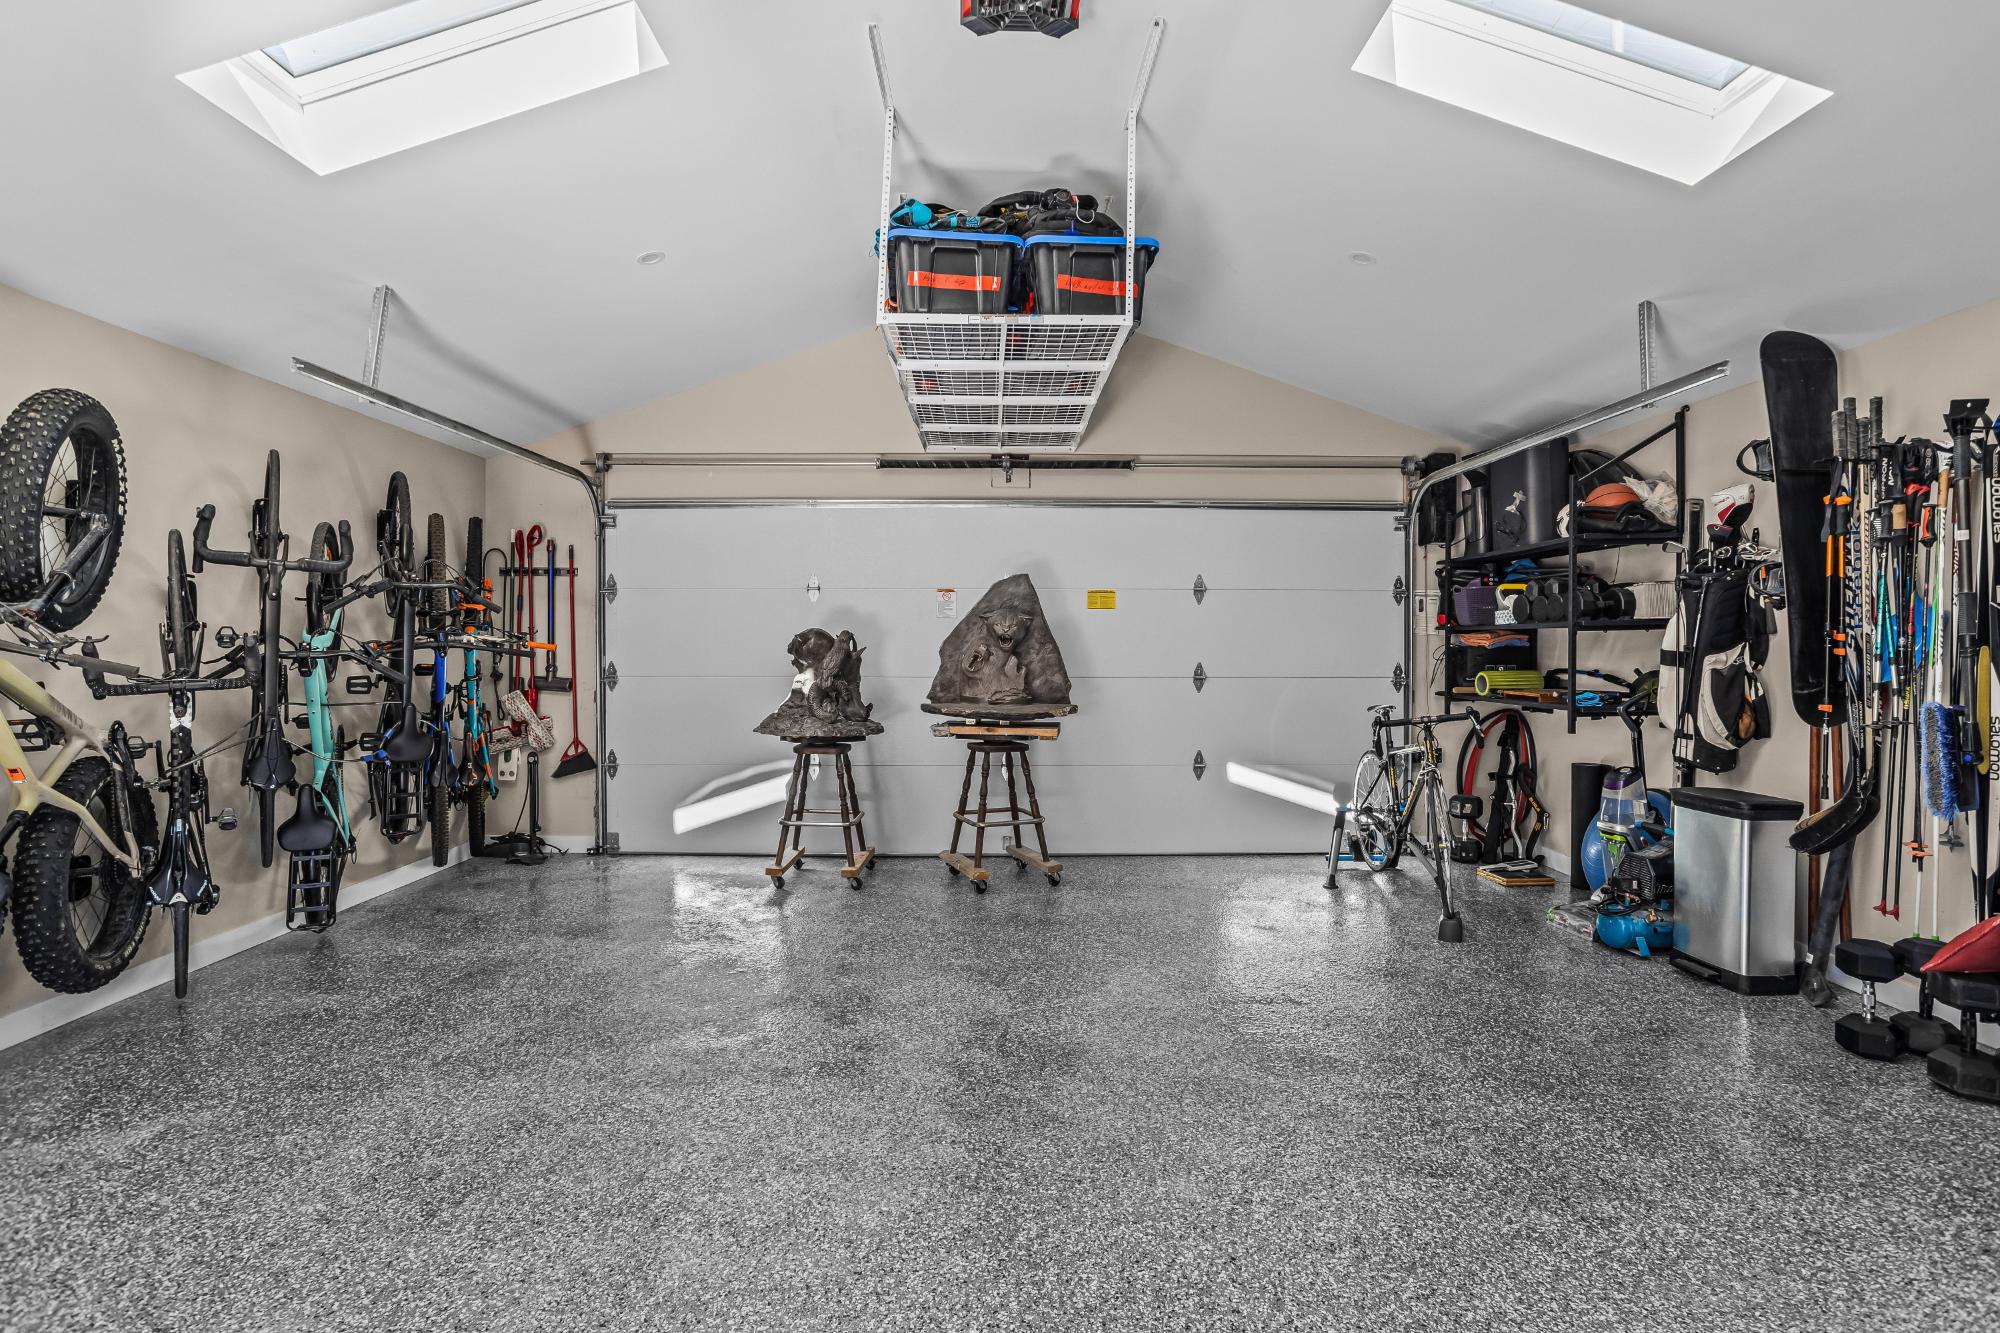
| Parking | 2-Car |
| Parking Spaces | 2 |
| MLS® # | 44237 |
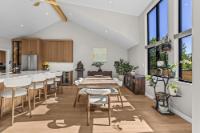
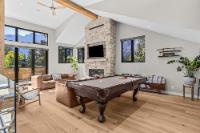
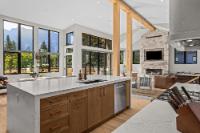
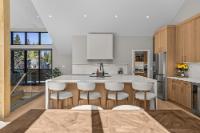
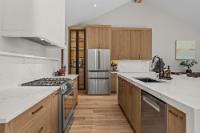
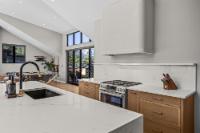
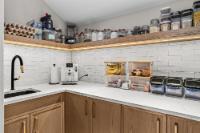
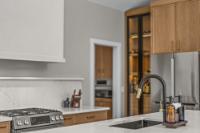
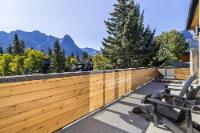
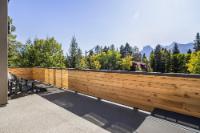
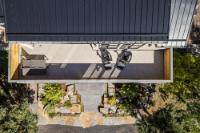
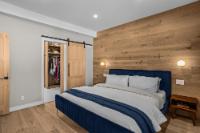
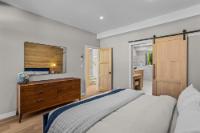
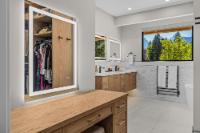
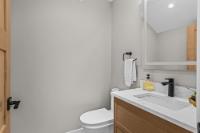
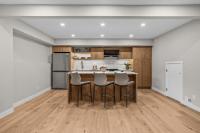
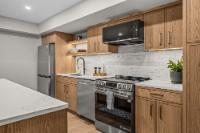
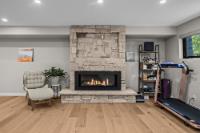
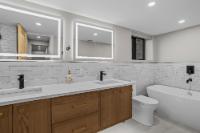
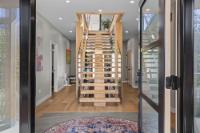
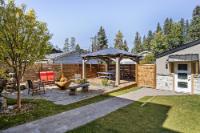
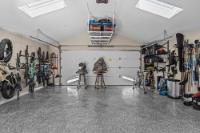
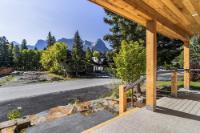
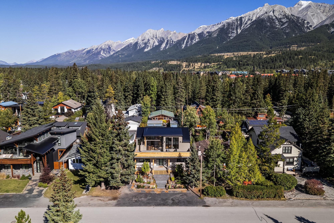
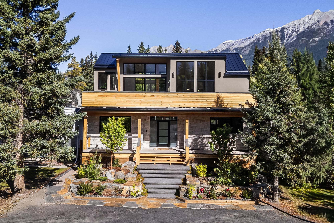
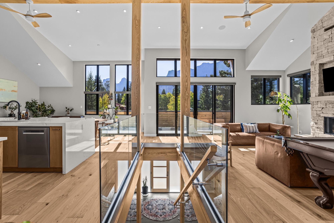
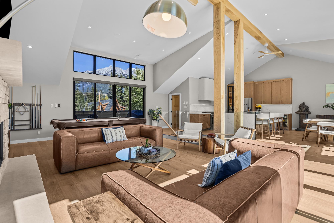
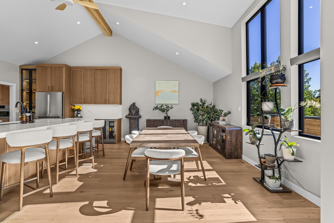
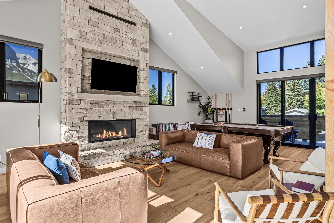
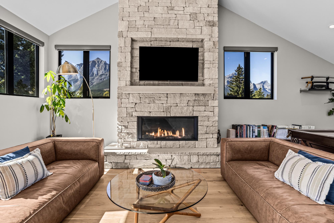
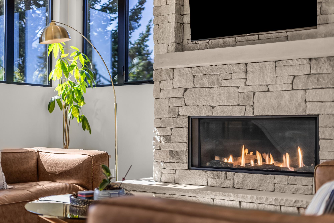
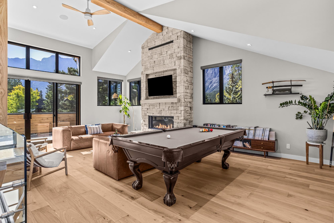
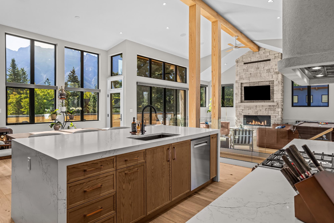
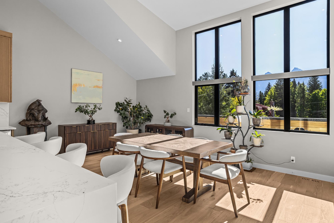
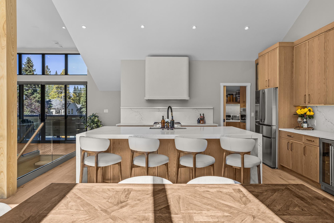
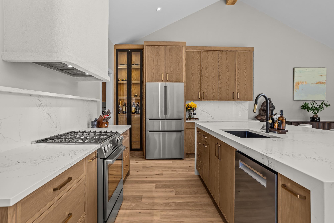
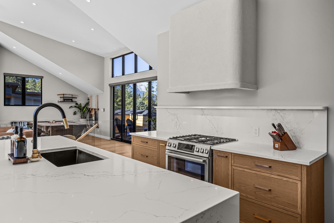
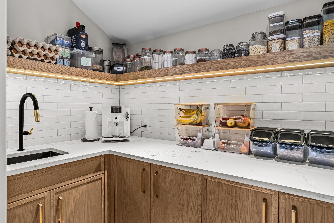
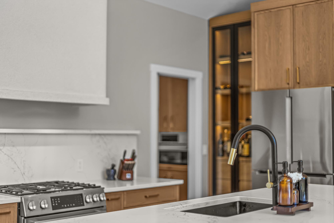
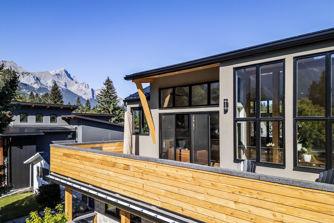
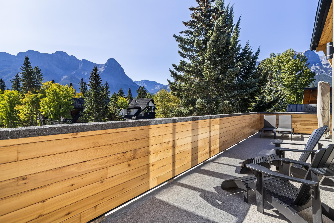
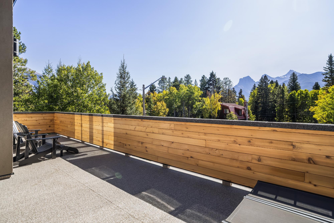
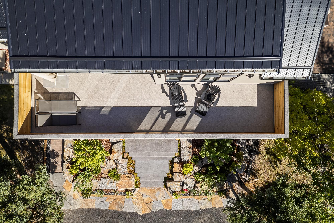
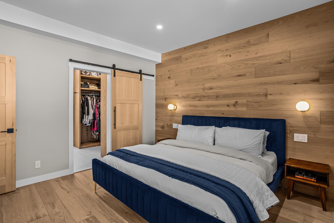
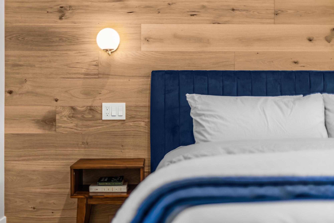
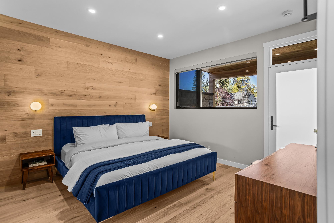
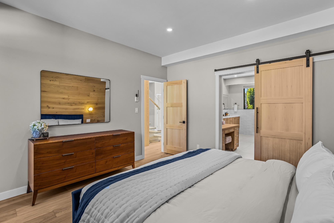
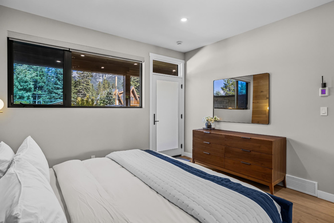
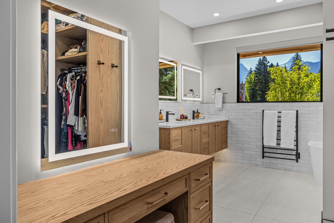
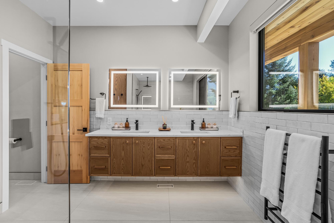
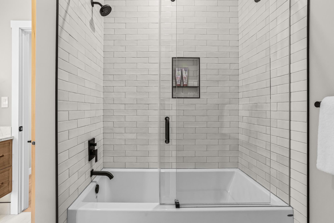
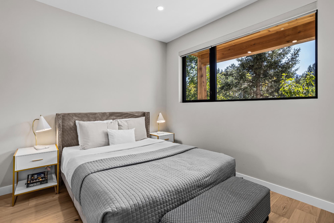
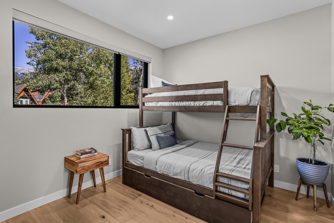
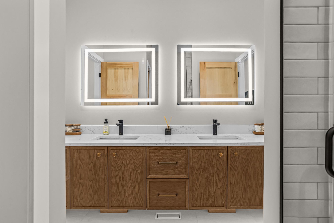
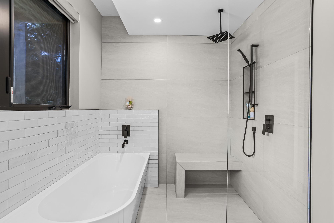
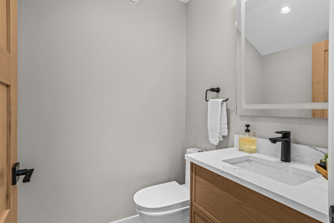
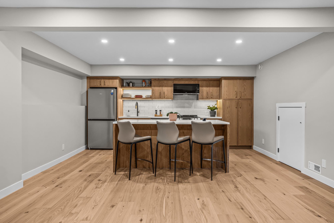
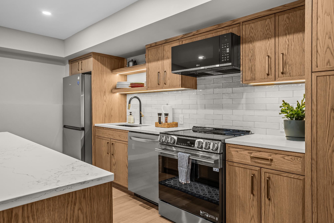
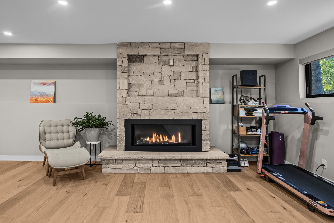
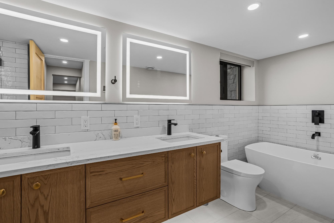
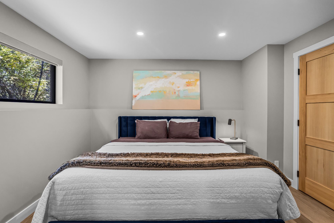
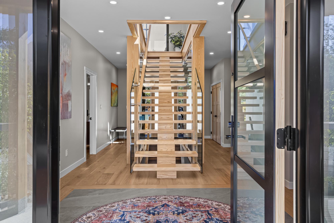
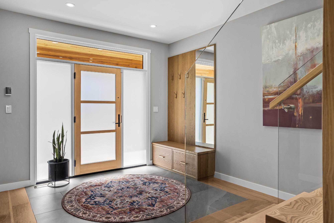
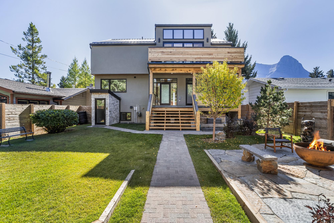
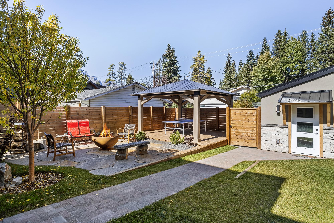
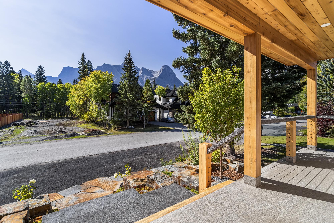
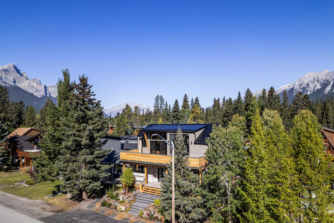
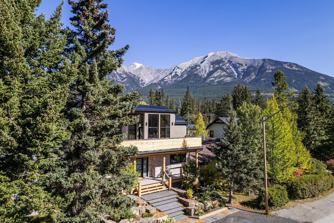
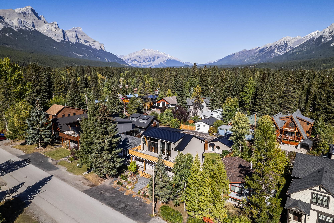
A striking custom residence designed to embrace the mountain landscape, this exceptional 4-bedroom, 4-bathroom home offers over 3,300 sq. ft. of beautifully finished living space across three levels. Soaring ceilings and expansive windows frame spectacular, unobstructed mountain views, while a floor-to-ceiling fireplace creates a dramatic focal point. The open-concept main level seamlessly connects the kitchen, dining and living spaces, complemented by elevated finishes and inviting outdoor living areas. Upstairs, three generous bedrooms include a stunning primary retreat with a luxurious 5-piece ensuite. The lower level offers exceptional flexibility with a fully self-contained suite featuring a full kitchen, spacious bedroom, recreation room and separate entrance—ideal for extended family, guests or rental potential. Sophisticated design, generous proportions and breathtaking views create an exceptional Canmore mountain home.
Listed by CENTURY 21 NORDIC REALTY
Location
Floor Plans
About
Having grown up in the Bow Valley, Kevin is well connected to the community with a vast network of reputable relationships. As an experienced agent for over a decade, he has earned multiple Top Producer awards, developed strong negotiation skills and excels at meeting his clients individual needs with much of his success based on positive referrals. Prior to entering Real Estate, his extensive career in professional hockey and business ownership have contributed to his strengths of discipline, communication and personal rapport with his clients.
 Email listing
 Share to Facebook
 Send using WhatsApp
 Post to X
 Share to Pintrest
 Print
Print