
Virtual Tour allows you to walk through the property in 3d
View Virtual Tour
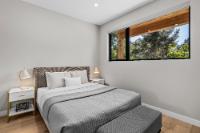
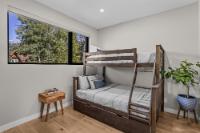

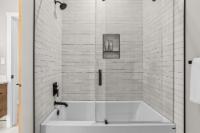
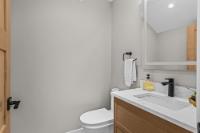
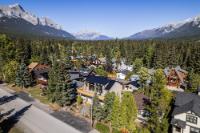

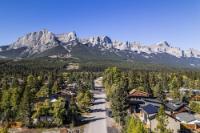


| Address | 914 15th Street |
| Area | 02 Canmore |
| Sub Area | CA-Lions Park |
| Postal Code | T1W2X3 |
| State/Province | Alberta |
| Country | Canada |
| Price | $4,689,000 |
| Property Type | Single Family |
| Bedrooms | 4 |
| Bathrooms | 4 |
| Floor Space | 2302 Square Feet |
| Lot Size | 0.15 Acres |
| Year Built | 2026 |
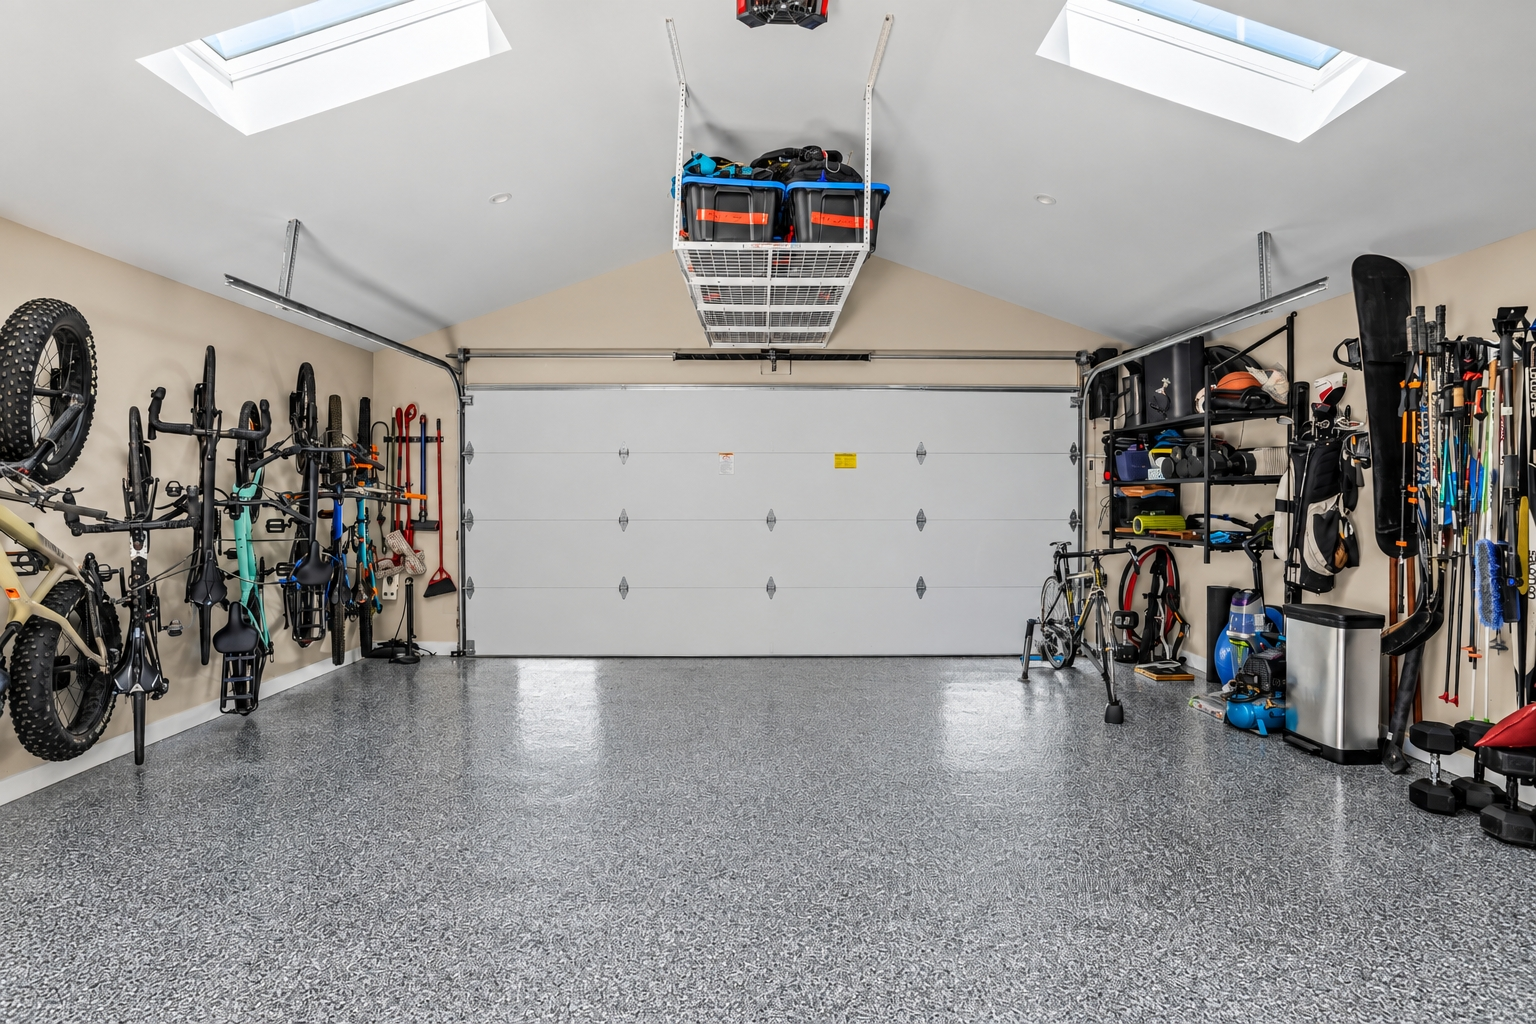
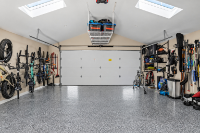
| Parking | 2-Car |
| Parking Spaces | 2 |
| Taxes | $10,396 |
| Tax Year | 2026 |
| MLS® # | 44237 |
https://youriguide.com/914_15_st_canmore_ab/
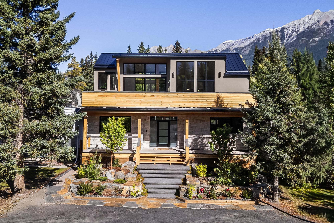
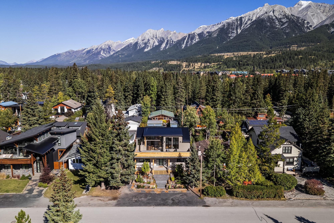
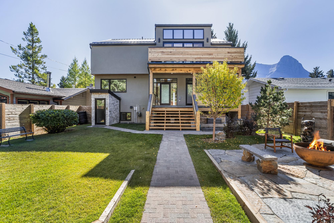
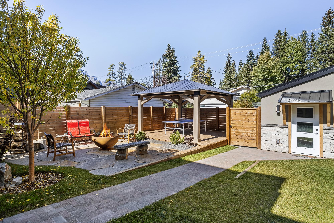
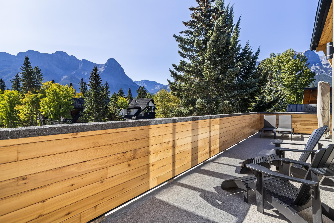
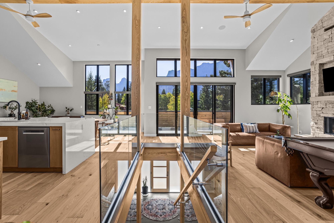
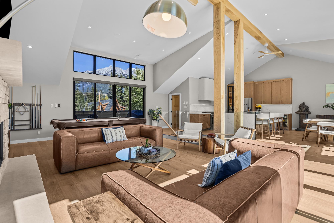
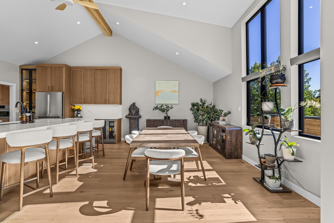
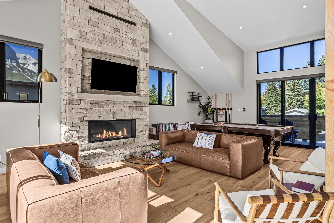
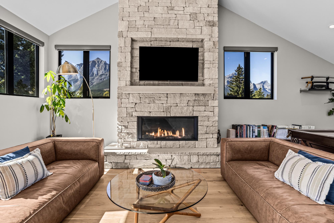
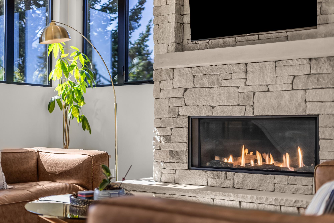
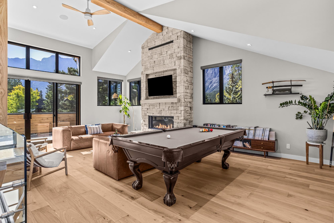
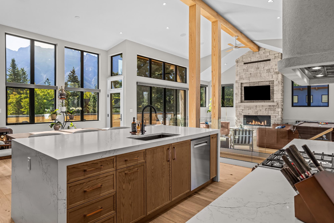
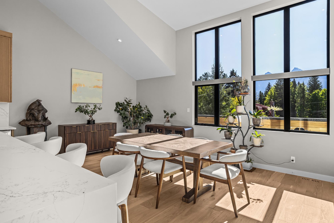
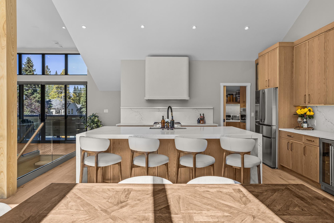
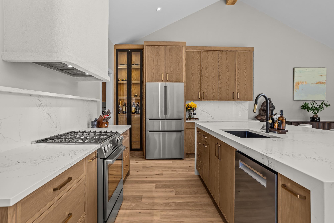
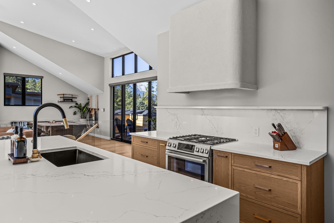
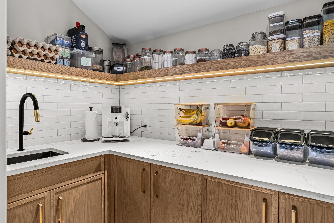
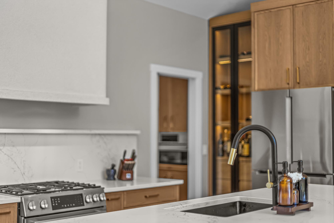
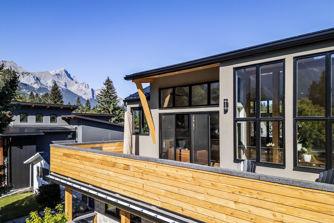
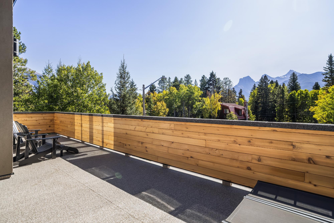
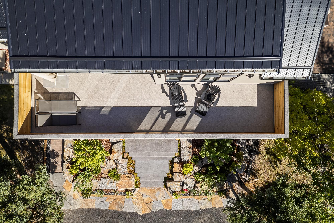
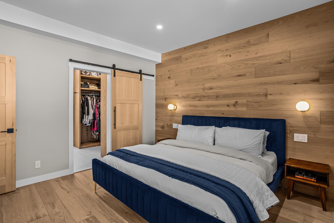
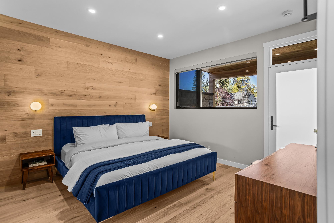
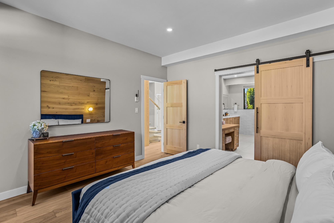
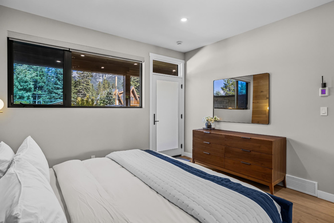
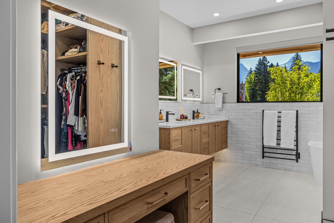
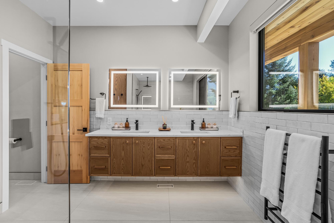
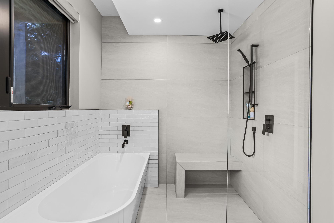
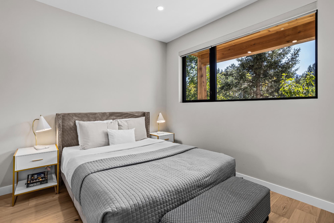
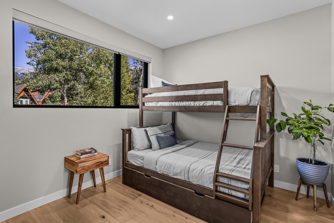
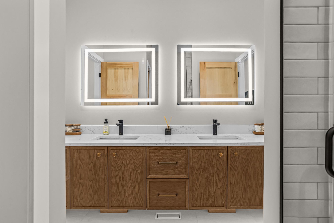
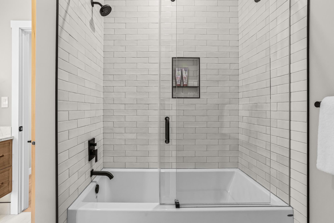
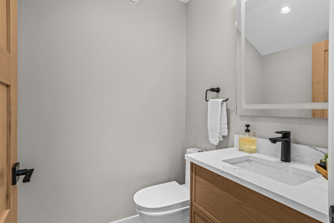
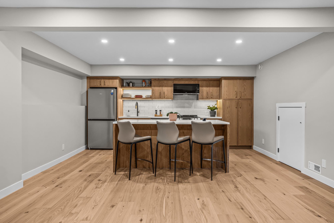
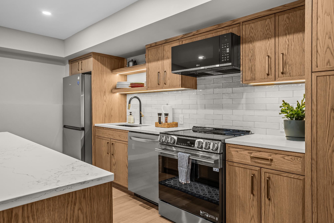
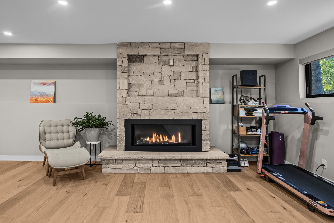
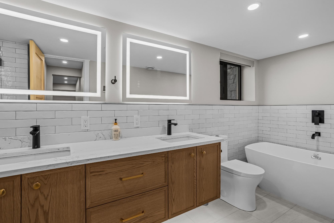
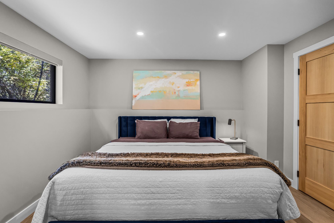
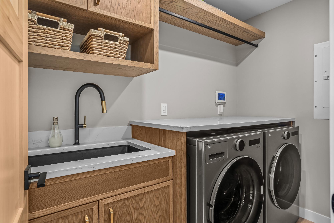
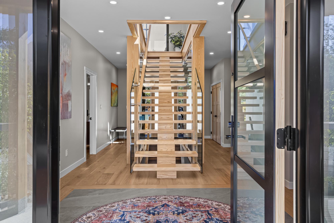
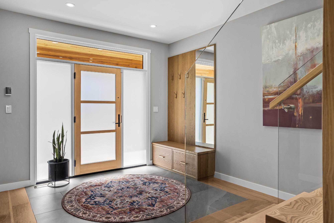
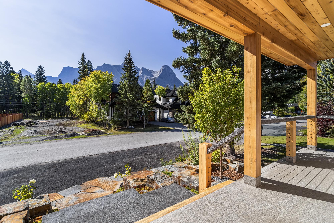
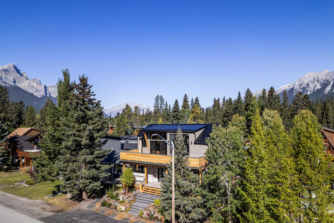
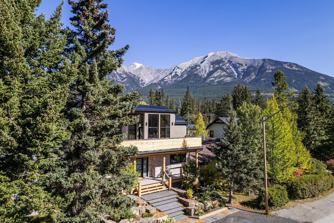
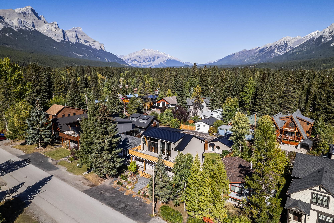
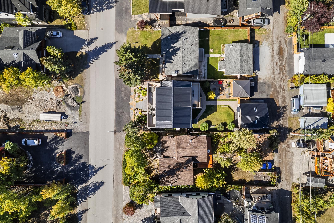
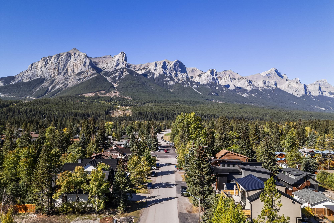
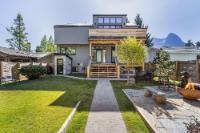
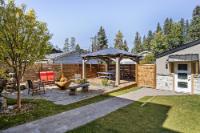
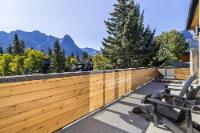
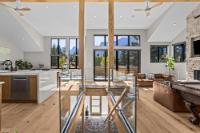
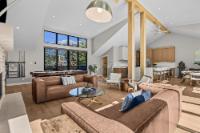
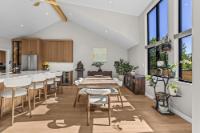
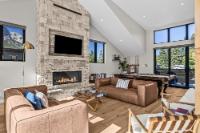
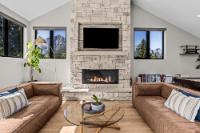
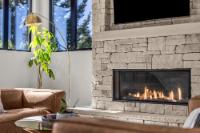
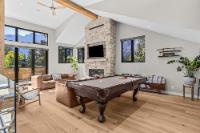
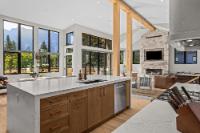
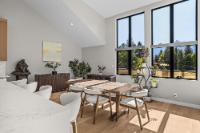
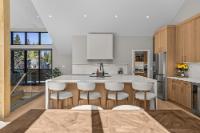
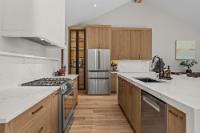
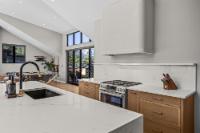
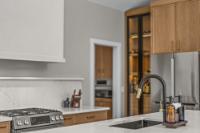
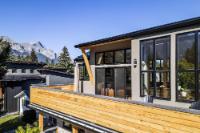
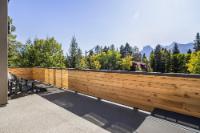
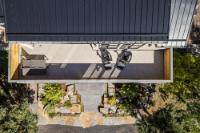
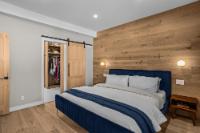
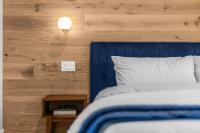
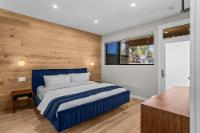
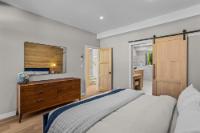
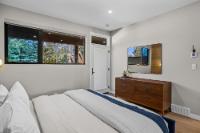
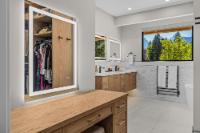
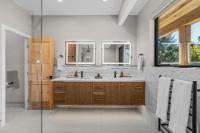
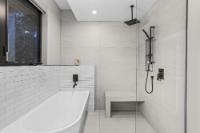
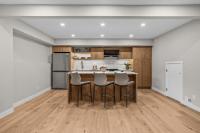
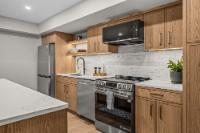
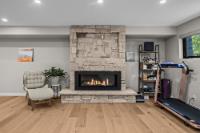
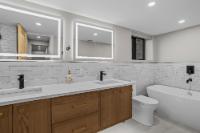
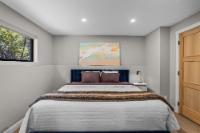
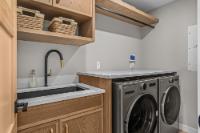
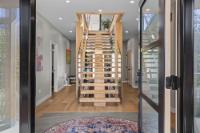
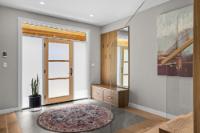
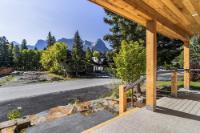
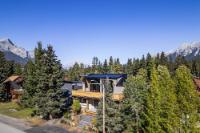
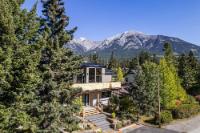
A striking custom residence designed to embrace the mountain landscape, this exceptional 4-bedroom, 4-bathroom home offers over 3,300 sq. ft. across three levels. Soaring ceilings and expansive windows frame spectacular, unobstructed mountain views, while a floor-to-ceiling fireplace creates a dramatic focal point. The open-concept main level seamlessly connects the kitchen, dining and living spaces, complemented by elevated finishes and inviting outdoor living areas. The irrigated yard provides easy maintenance and enhances the outdoor spaces. Upstairs, three generous bedrooms include a stunning primary retreat with a luxurious 5-piece ensuite. The lower level offers exceptional flexibility with a fully self-contained suite featuring a full kitchen, spacious bedroom, recreation room and separate entrance—ideal for extended family, guests or rental potential. Ideally located just four blocks from Main Street, this sophisticated Canmore mountain home combines generous proportions,
Listed by CENTURY 21 NORDIC REALTY
Virtual Tour allows you to walk through the property in 3d
iGUIDE 3D allows you to walk through the property in 3d
 Email listing
 Share to Facebook
 Send using WhatsApp
 Post to X
 Share to Pintrest
 Print
Print