
iGUIDE 3D allows you to walk through the property in 3d
View iGUIDE 3D
Create your own personal listing search:
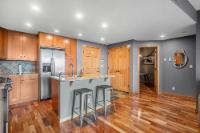
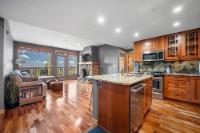
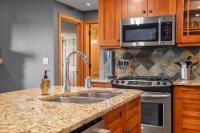
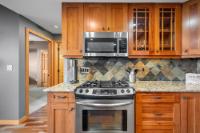
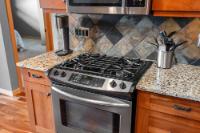
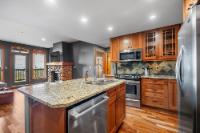
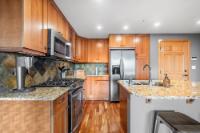
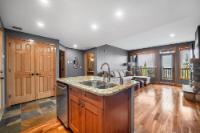
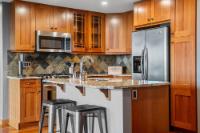
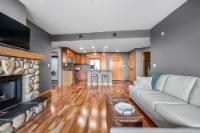
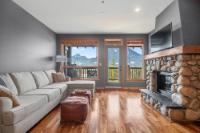
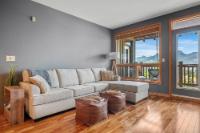
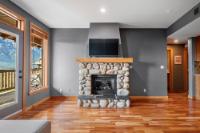
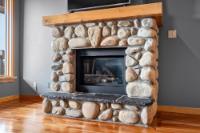
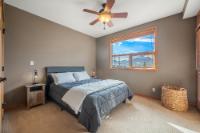
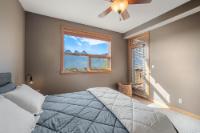
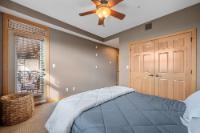
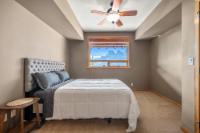
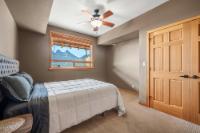
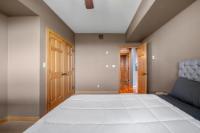
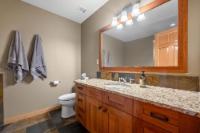
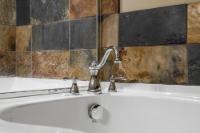
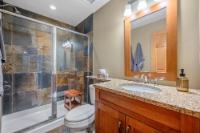
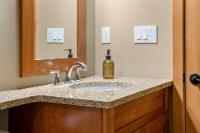
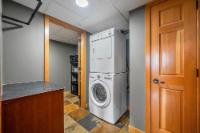
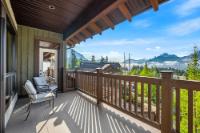
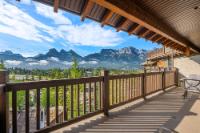
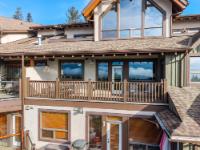
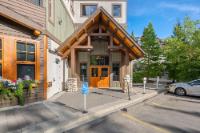
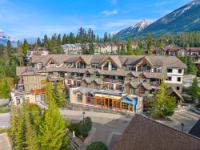
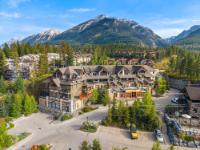
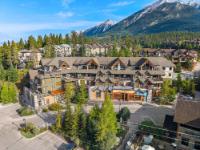




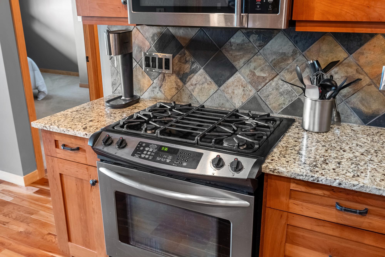
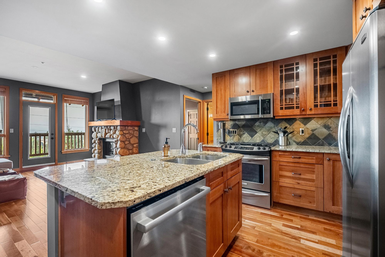
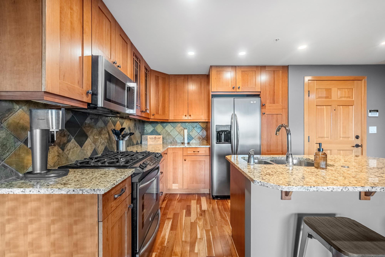
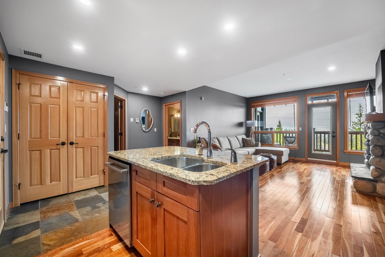
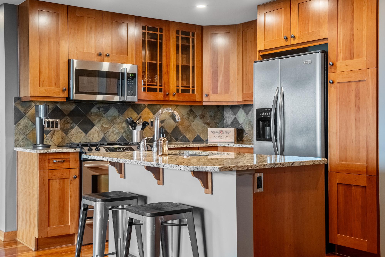
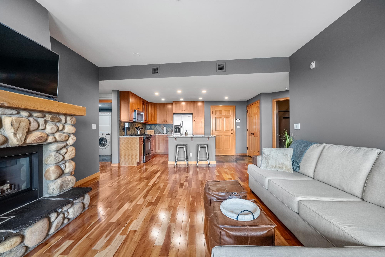
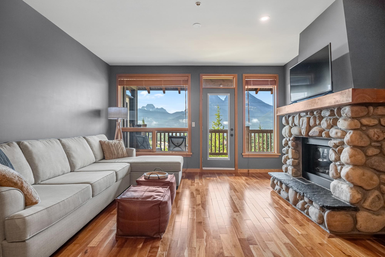
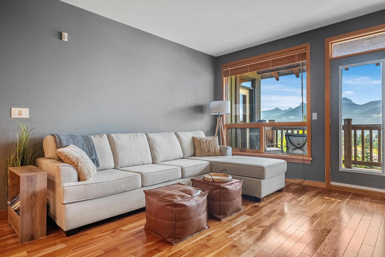
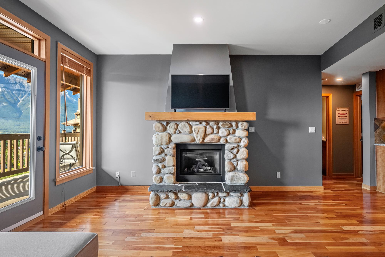
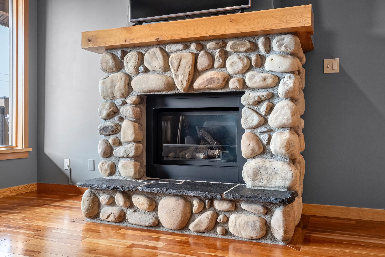
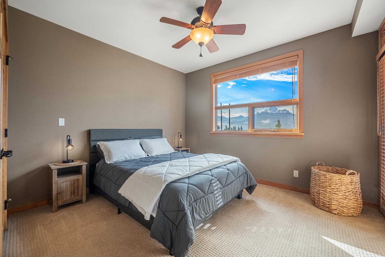
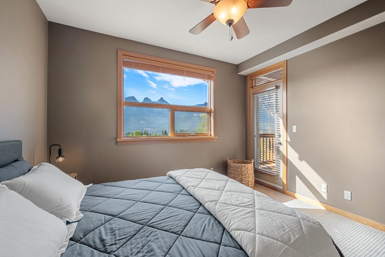
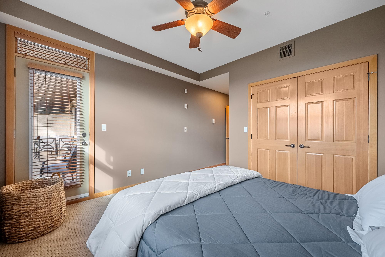
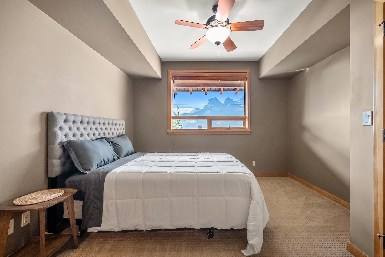
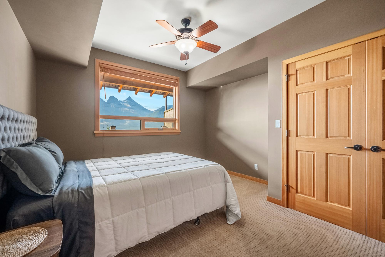
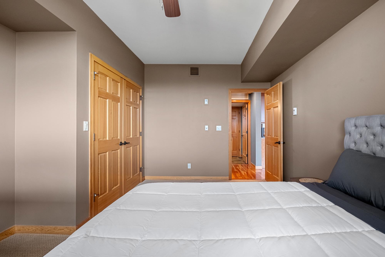
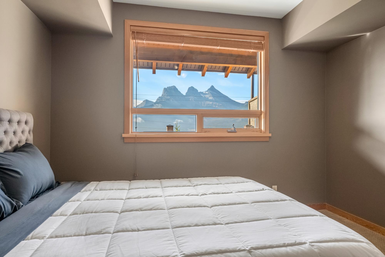
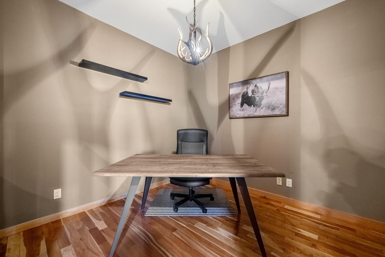
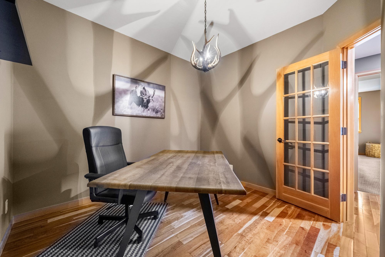
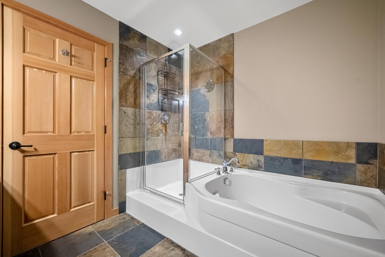
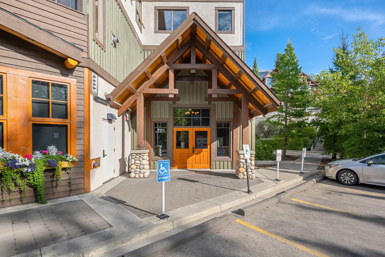
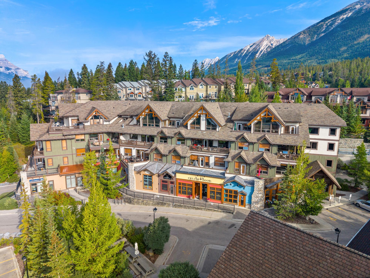
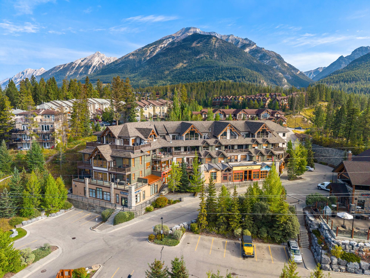
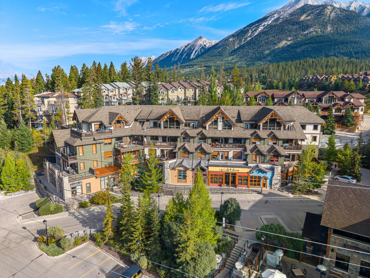
| Address | 303 701 Benchlands Trail |
| Area | 02 Canmore |
| Sub Area | CA-Eagle Terrace |
| Postal Code | t1w3g9 |
| State/Province | Alberta |
| Country | Canada |
| Price | $980,000 |
| Property Type | Apartment Unit |
| Floors in Building | 4 |
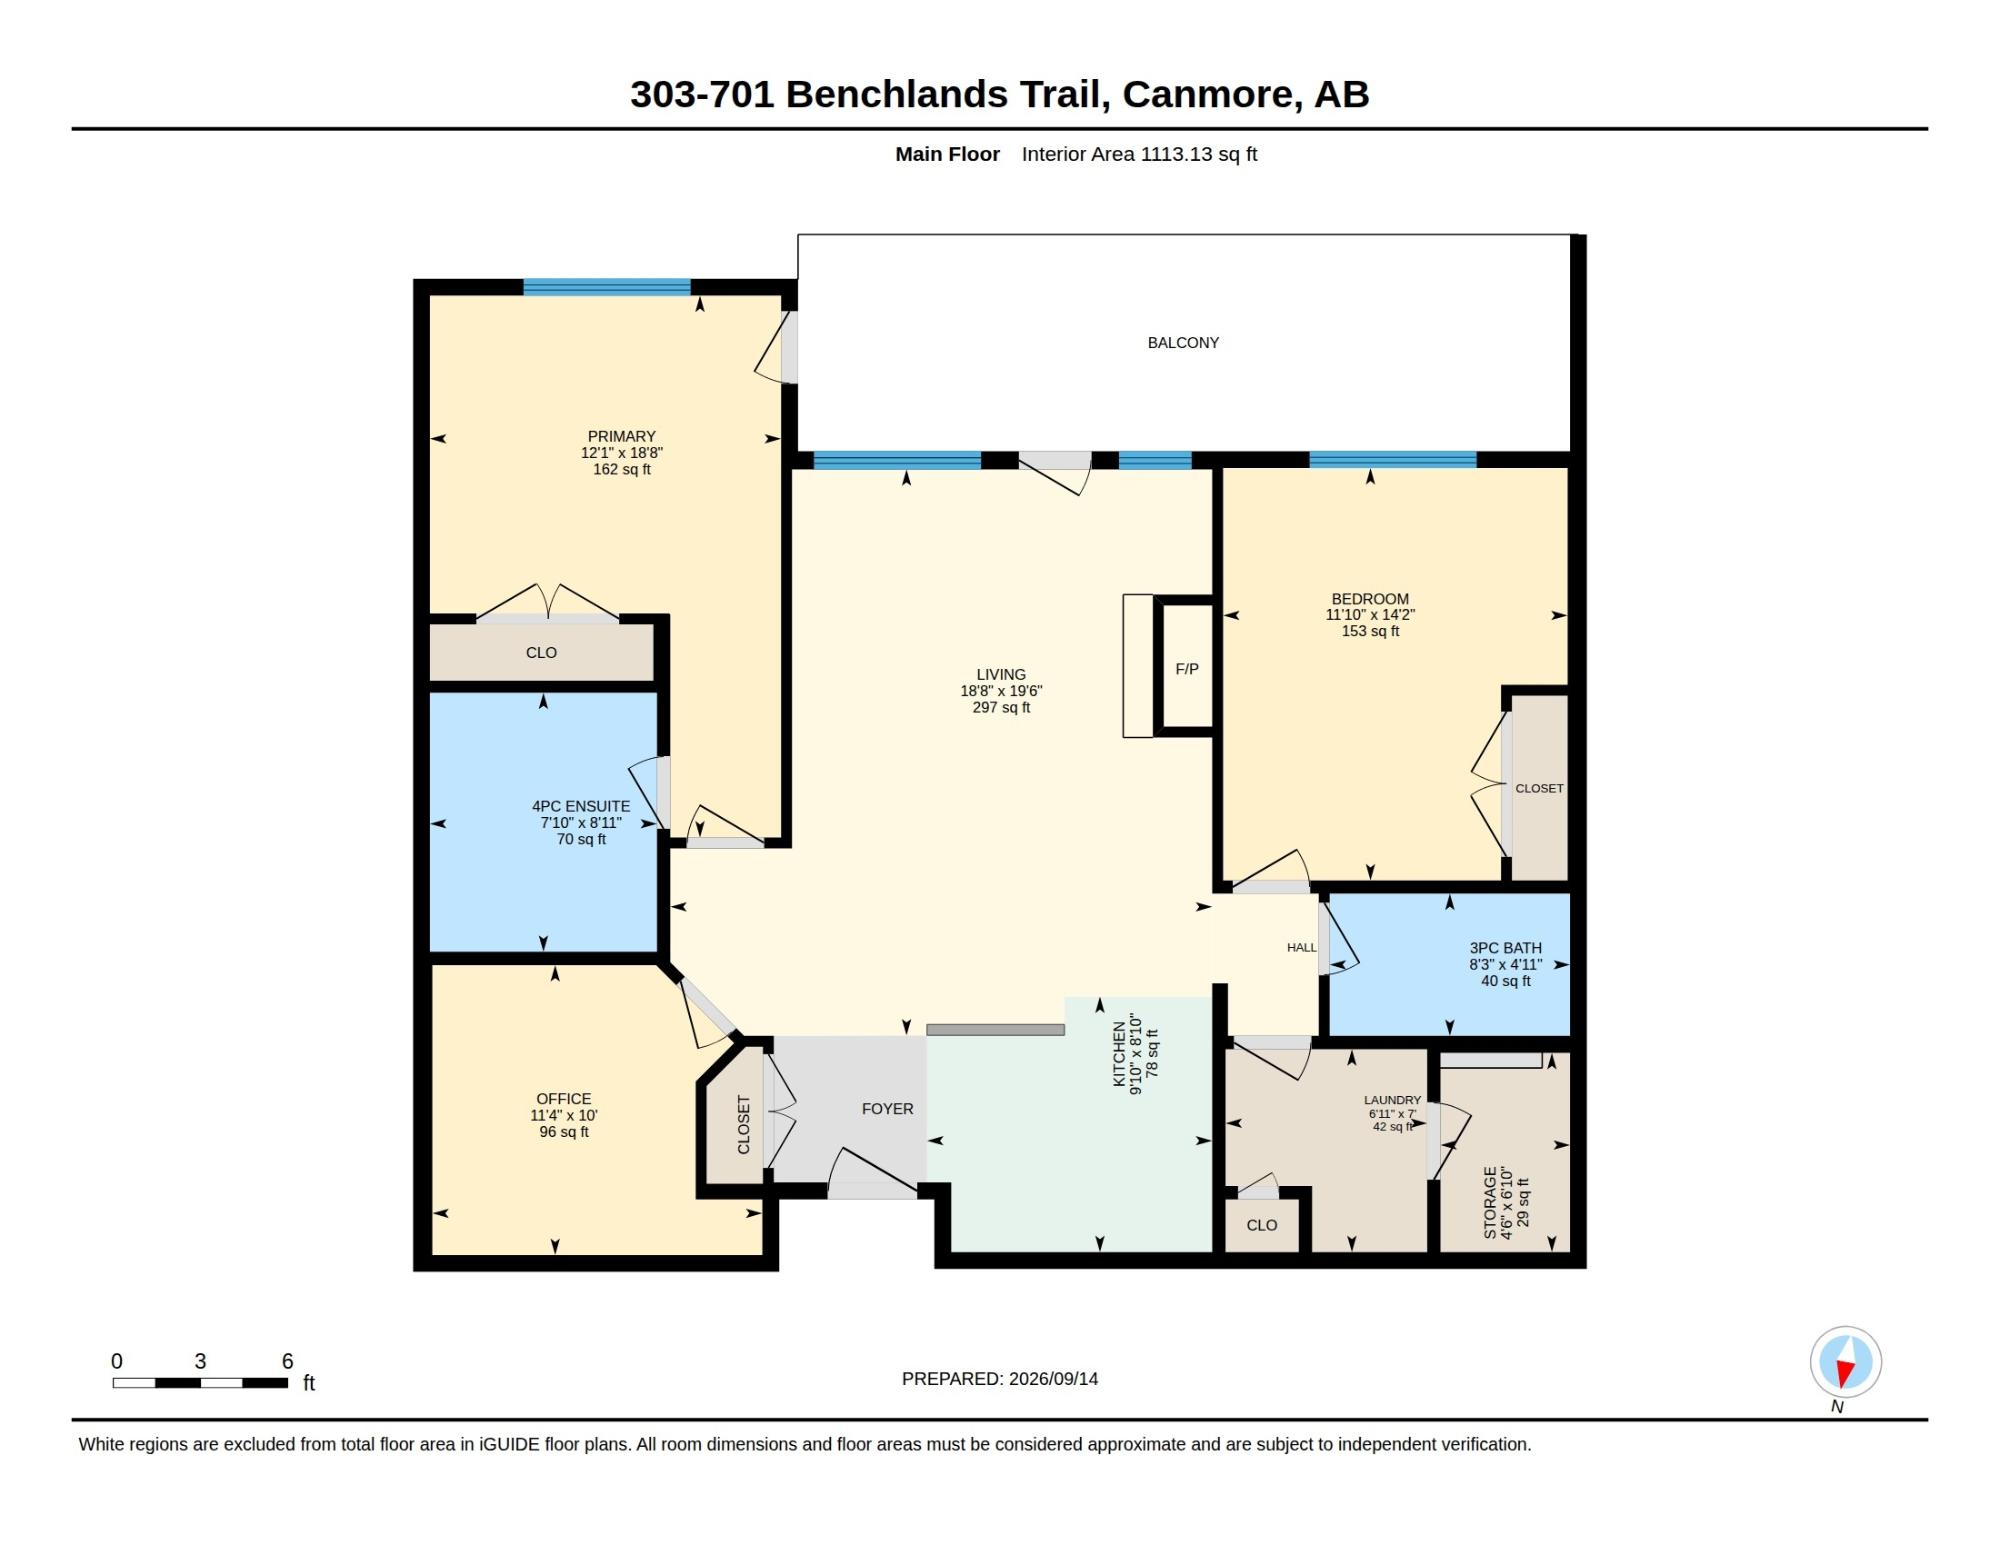
| Bedrooms | 2 |
| Bathrooms | 2 |
| Floor Space | 1113 Square Feet |
| Year Built | 2008 |
| Parking | Covered, Parkade, Underground |
| Parking Spaces | 2 |
| Taxes | $4,529 |
| Tax Year | 2026 |
| MLS® # | 44198 |
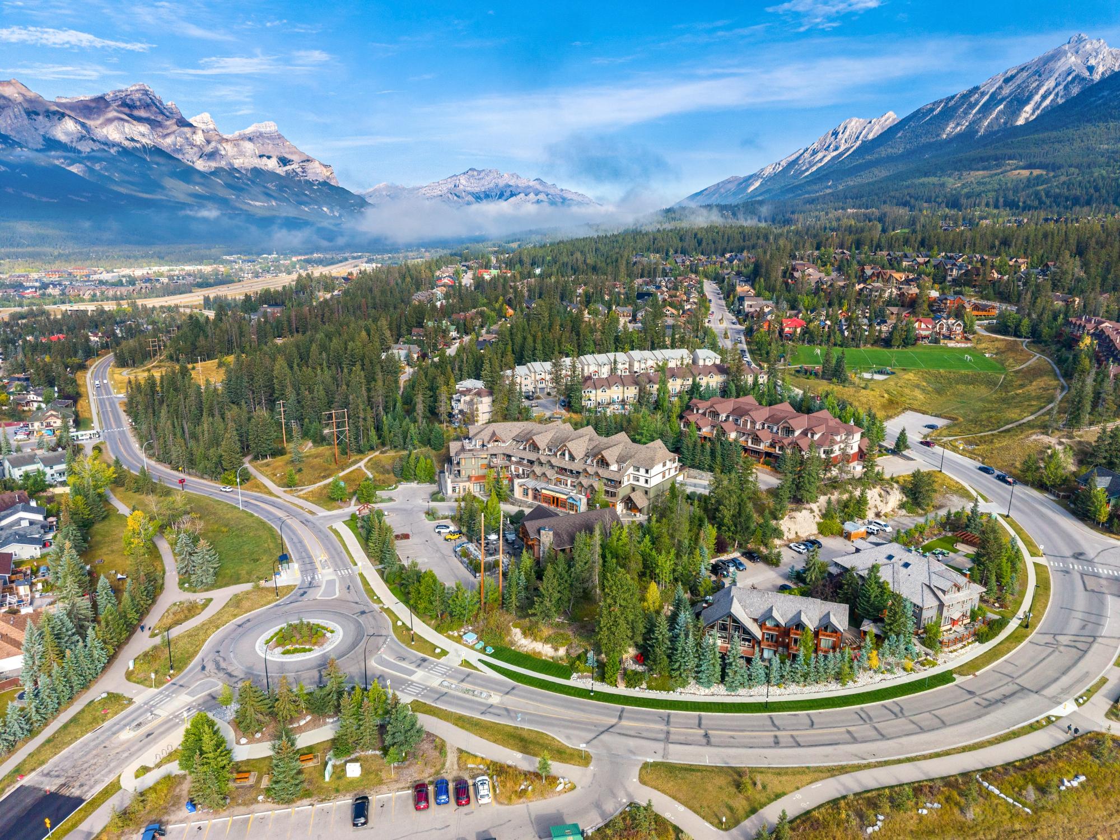
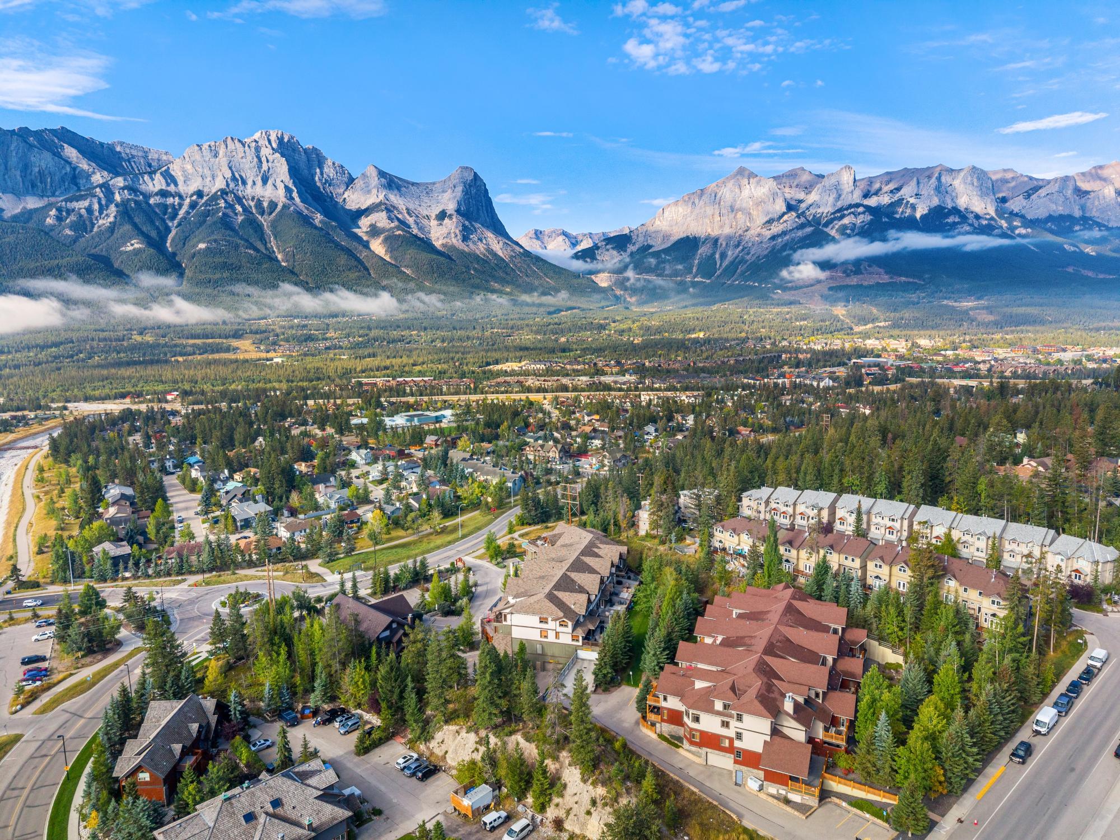
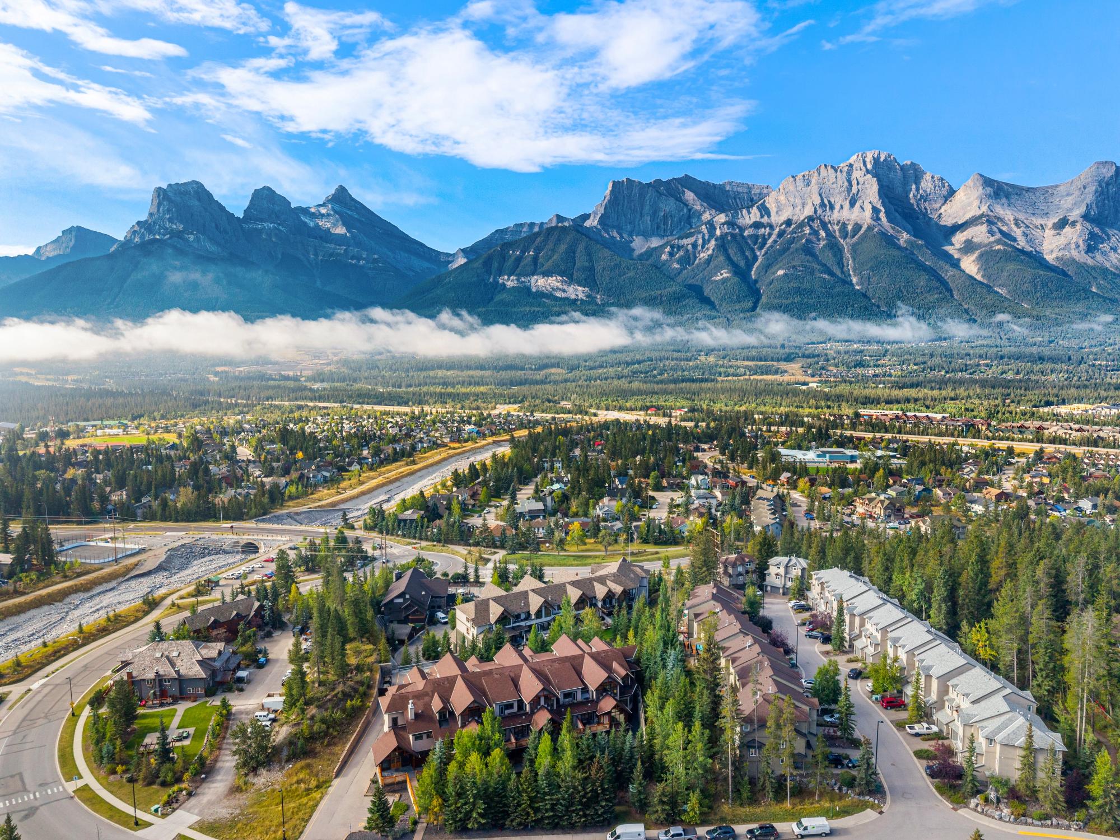
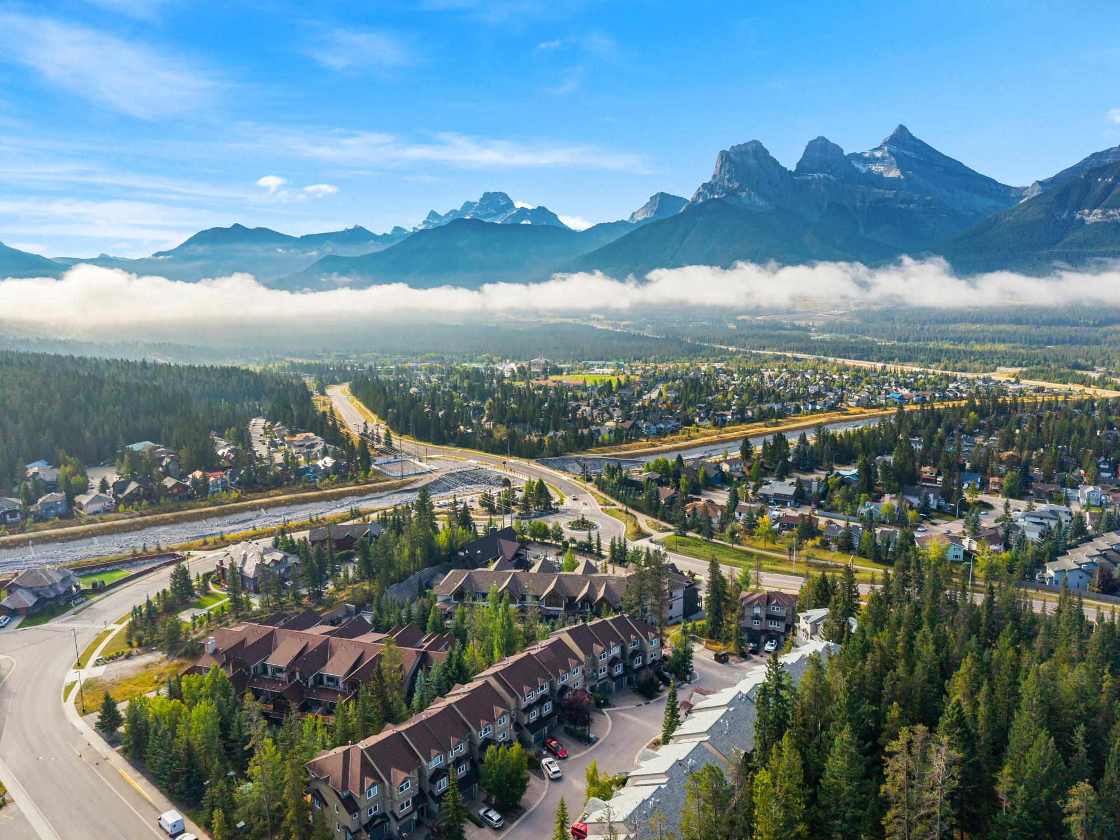
2 bed + Den, Peak Views, Massive Deck, Storage & Parking!
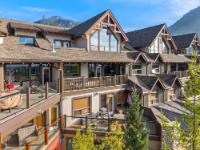
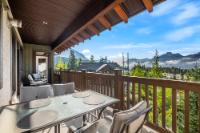
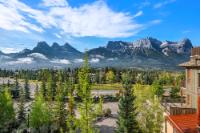
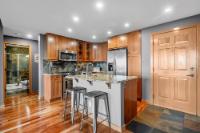
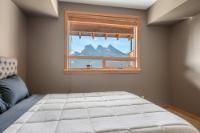
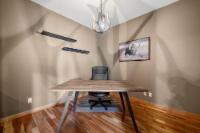
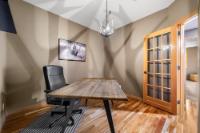
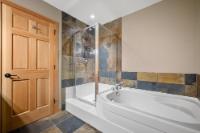
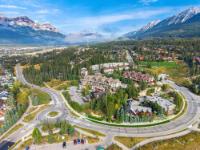
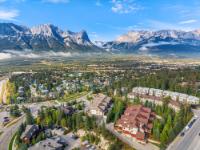
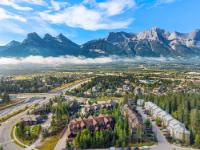
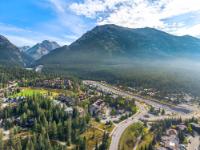
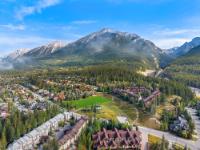
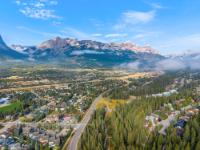
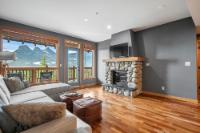
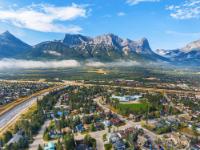
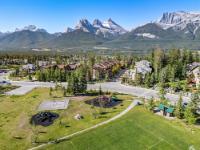
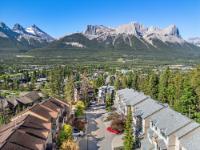
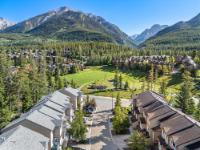
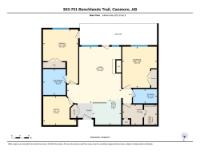
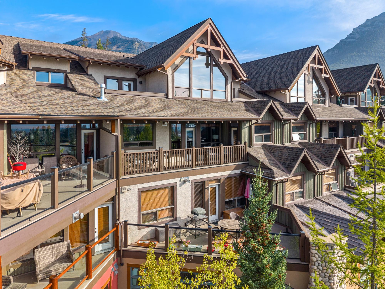
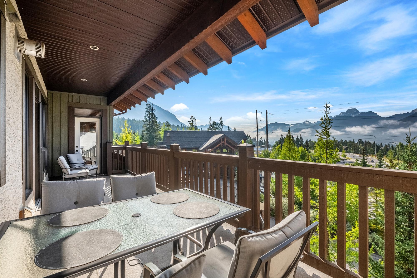
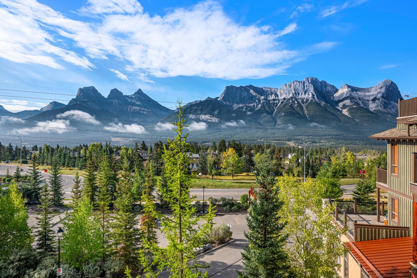
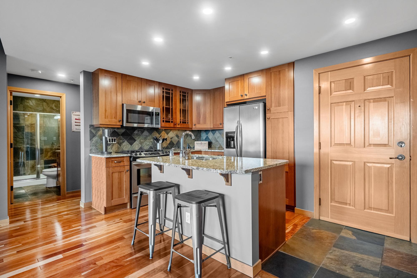
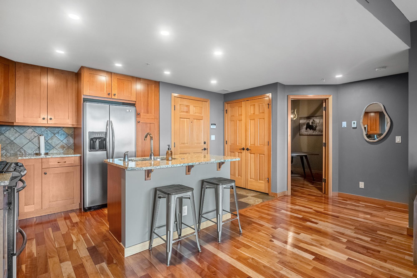
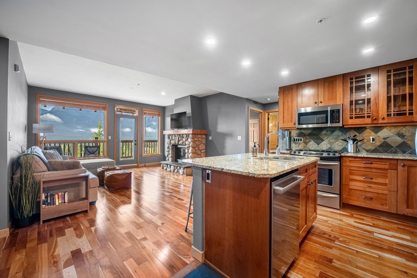
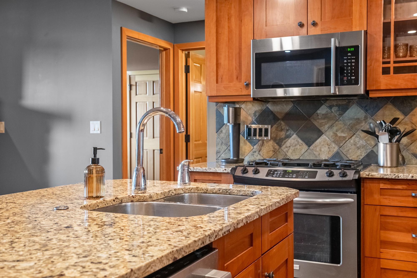
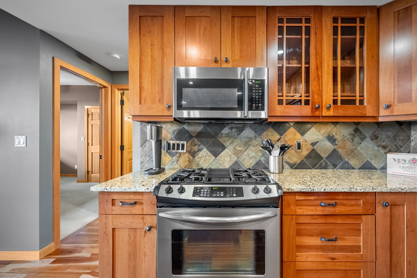
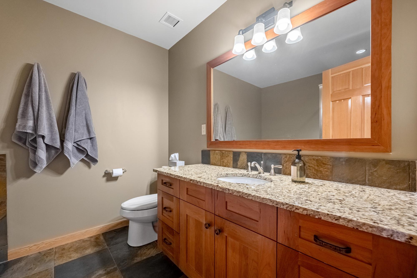
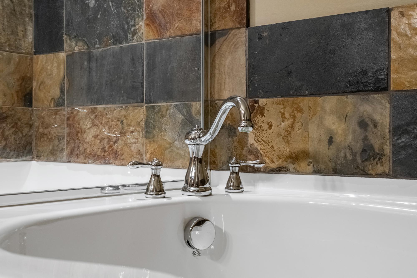
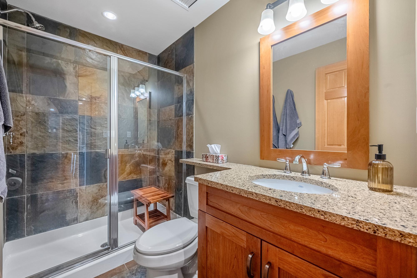
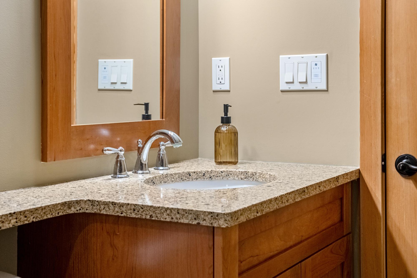
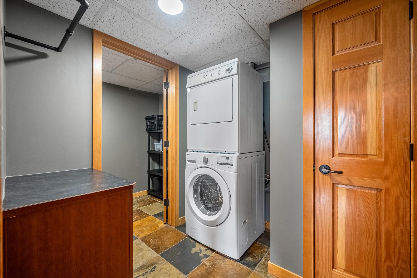
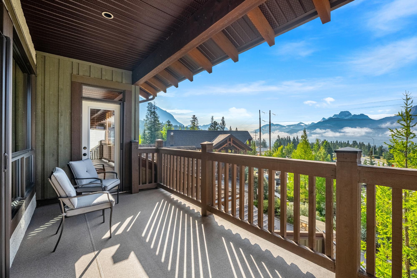
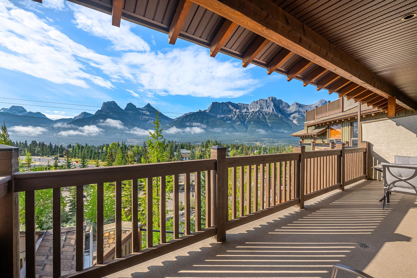
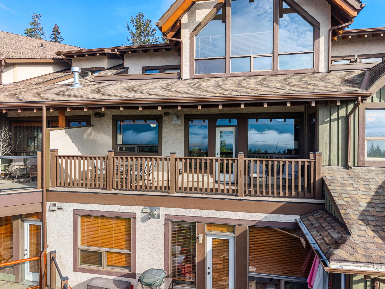
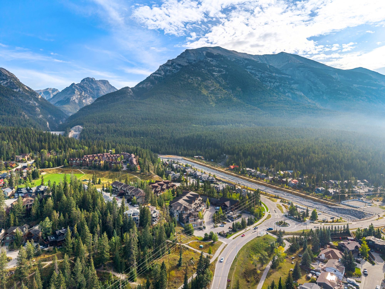
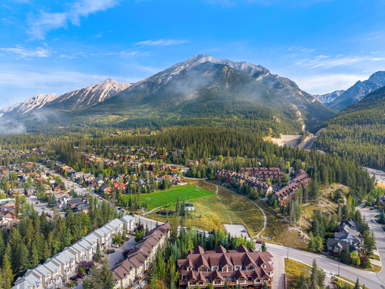
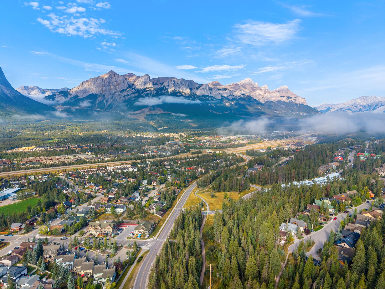
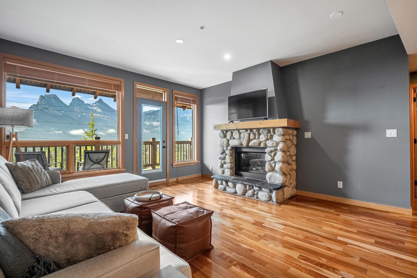
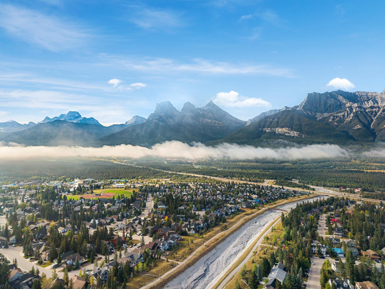
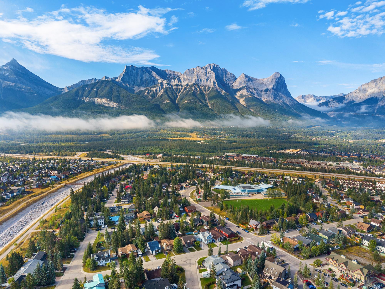
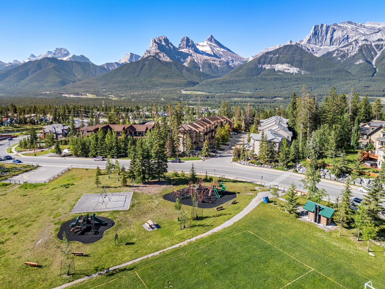
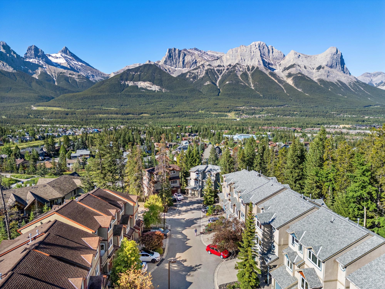
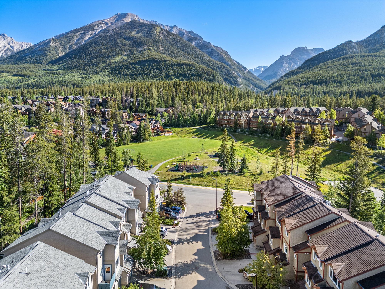
This 2 bed + den, 2 bath home in Mountain Winds backs onto Cougar Creek, with no neighbours across the front and panoramic views of the Three Sisters and Ha Ling/Lawrence Grassi — wake up to those peaks every morning. Step onto the massive covered deck and take it all in year-round. The 1,464 sq ft registered plan (1,113 sq ft interior, plus deck, storage and parking) includes two storage lockers with one in the parkade, one on the 3rd floor down the hall from the unit, thoughtfully placed and genuinely practical. Included are two titled, side-by-side parking stalls. Step out your door to hike Lady Mac, run the Montane trail or bike Horseshoe, or grab your ebike and take the paved Cougar Creek path into town in minutes, no traffic or parking hassle. You're also just steps from Iron Goat and Summit Cafe, two of Canmore's best eateries. A rare mix of privacy, panoramic views, function and trail access — this one truly checks every box for mountain living, right from home.
iGUIDE 3D allows you to walk through the property in 3d
Adjust the values below if necessary
When finished, press the 'Next' button
 Email listing
 Share to Facebook
 Send using WhatsApp
 Post to X
 Share to Pintrest
 Print
Print