
Greene
104-709 Main Street
Canmore, AB
Canada T1W 2B2

Details
| Address | 516 8th Avenue |
| Area | 02 Canmore |
| Sub Area | CA-South Canmore |
| Postal Code | T1W2E3 |
| State/Province | Alberta |
| Country | Canada |
| Price | $1,597,900 |
| Property Type | Half Duplex |
| Bedrooms | 3 |
| Bathrooms | 4 |
| Floor Space | 2062 Square Feet |
| Lot Size | 0.06 Acres |
| Year Built | 2009 |
| Parking | 1-Car |
| Parking Spaces | 2 |
| Taxes | $8,245 |
| Tax Year | 2026 |
| MLS® # | 44113 |
https://youriguide.com/516_8_ave_canmore_ab/
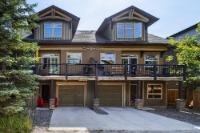
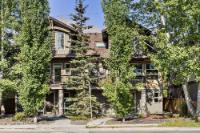
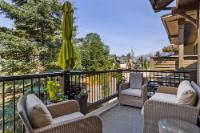
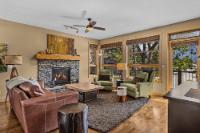
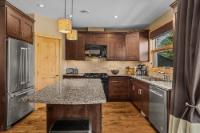
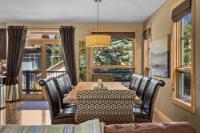
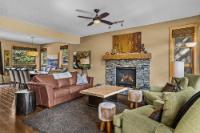
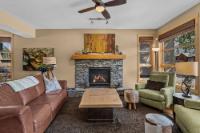
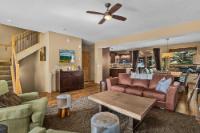
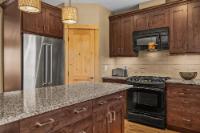
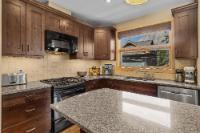
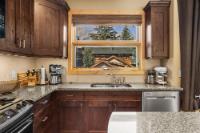
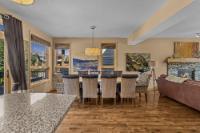
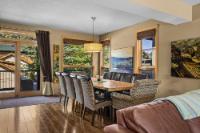
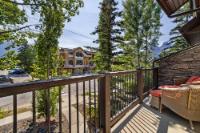
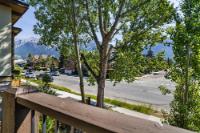
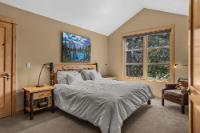
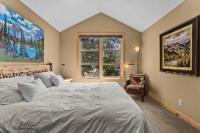
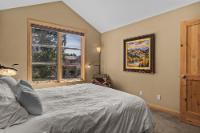
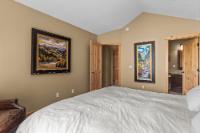
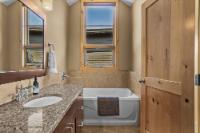
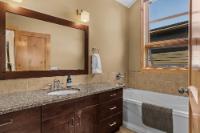
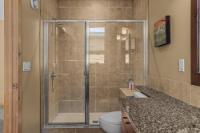
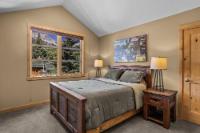
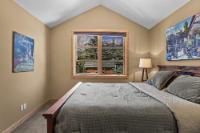
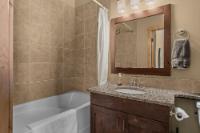
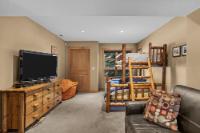
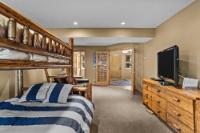
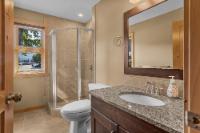
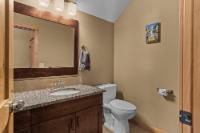
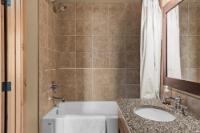
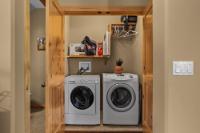
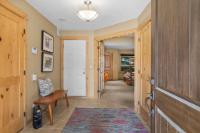
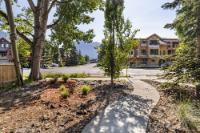
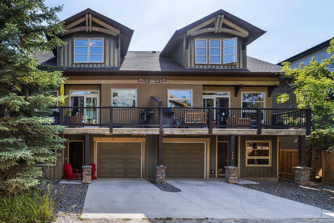
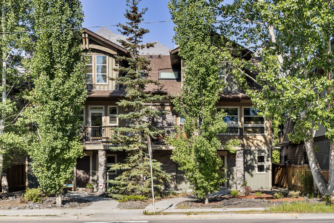
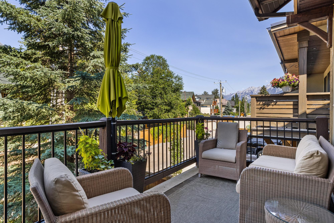
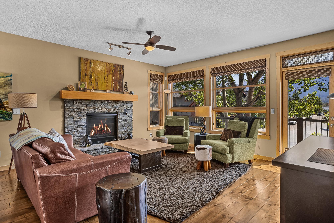
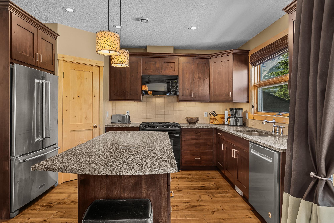
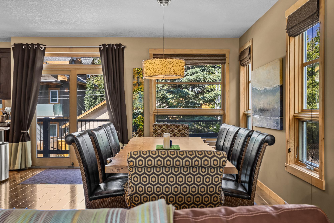
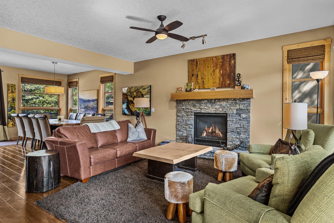
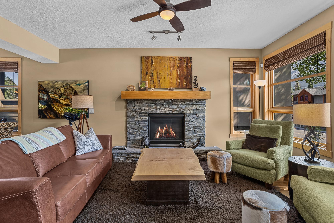
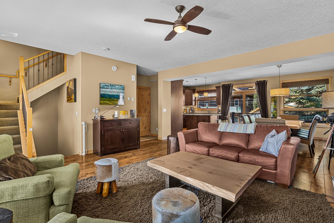
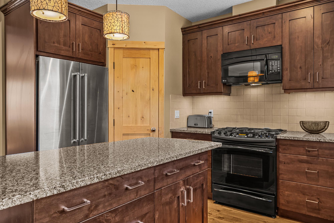
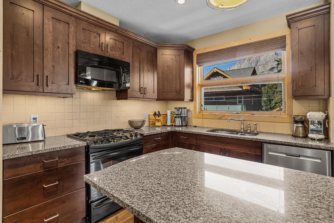
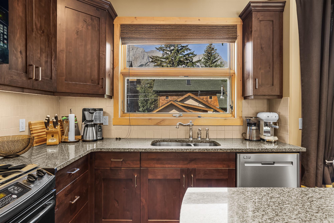
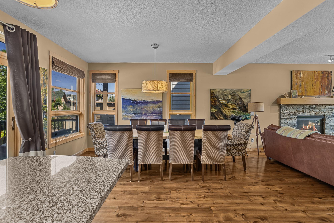
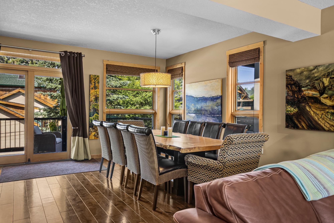
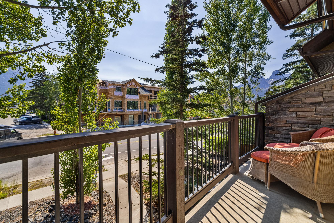
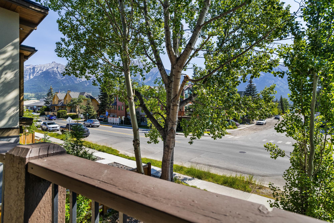
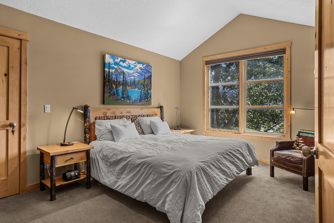
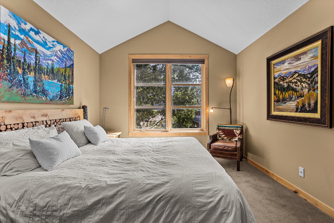
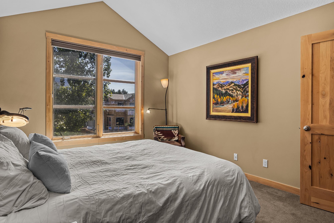
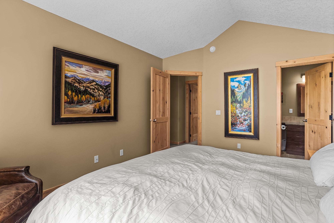
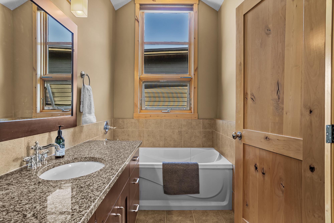
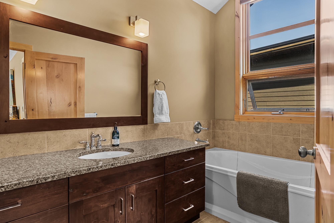
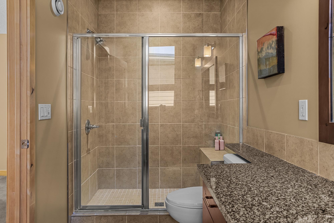
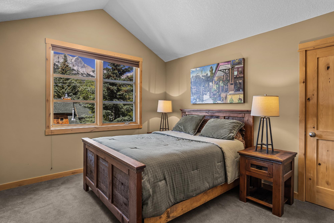
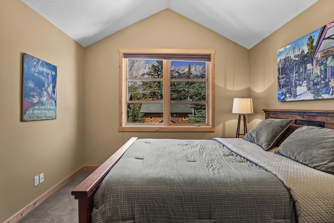
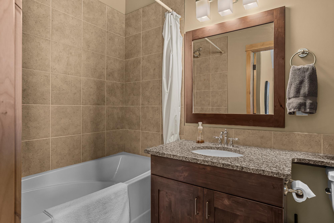
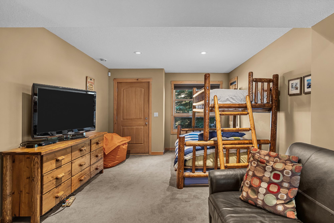
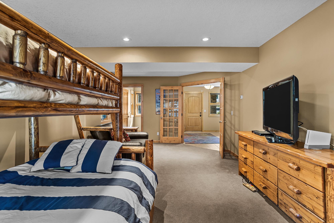
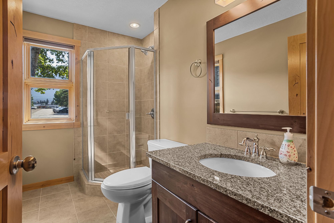
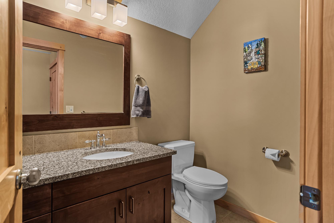
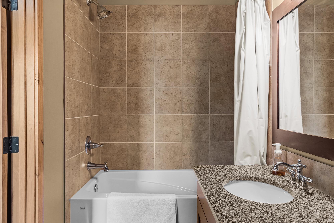
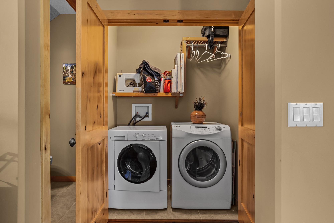
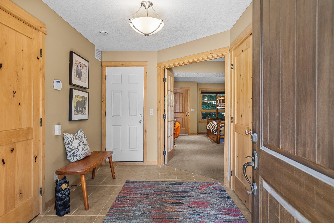
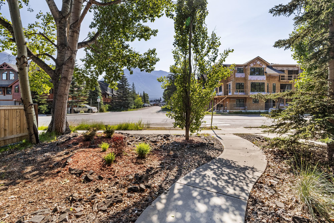
Beautifully designed mountain home offering over 2,000 sqft of thoughtfully planned living space in one of Canmore’s most desirable locations. Designed for everyday comfort and effortless entertaining, this spacious 2bed/4-bath home features a versatile lower-level recreation room ideal as a third bedroom, home office, or guest suite. The main level offers an inviting open-concept layout with the living room flowing seamlessly into the dining area and onto a generous deck, creating an exceptional indoor-outdoor entertaining space. Large windows fill the home with natural light, while multiple decks showcase beautiful mountain surroundings. Upstairs, two spacious primary bedrooms each feature vaulted ceilings, private 4-piece ensuites, and walk-in closets. Additional highlights include abundant storage and a single attached garage. Ideally located just steps from Canmore’s vibrant Main Street and walking/biking trails. Don't miss the opportunity to makes this home your own.
Listed by CENTURY 21 NORDIC REALTY
 Email listing
 Share to Facebook
 Send using WhatsApp
 Post to X
 Share to Pintrest
 Print
Print