
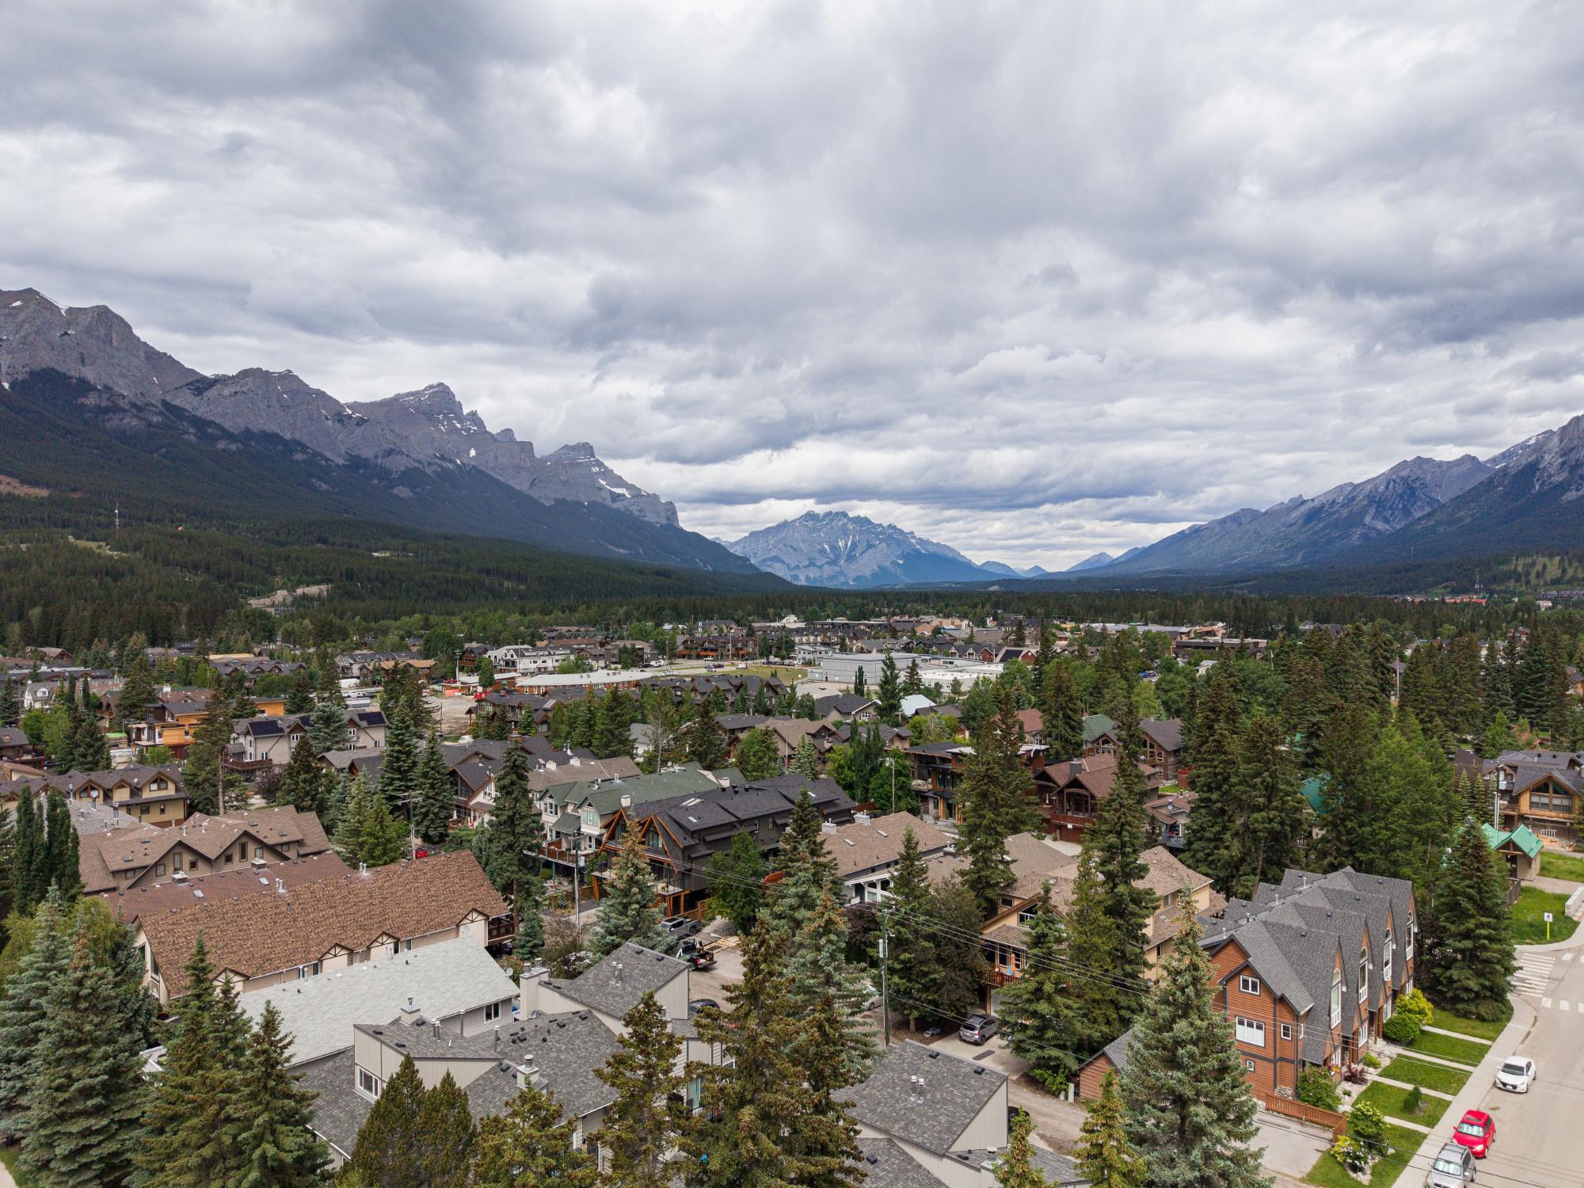
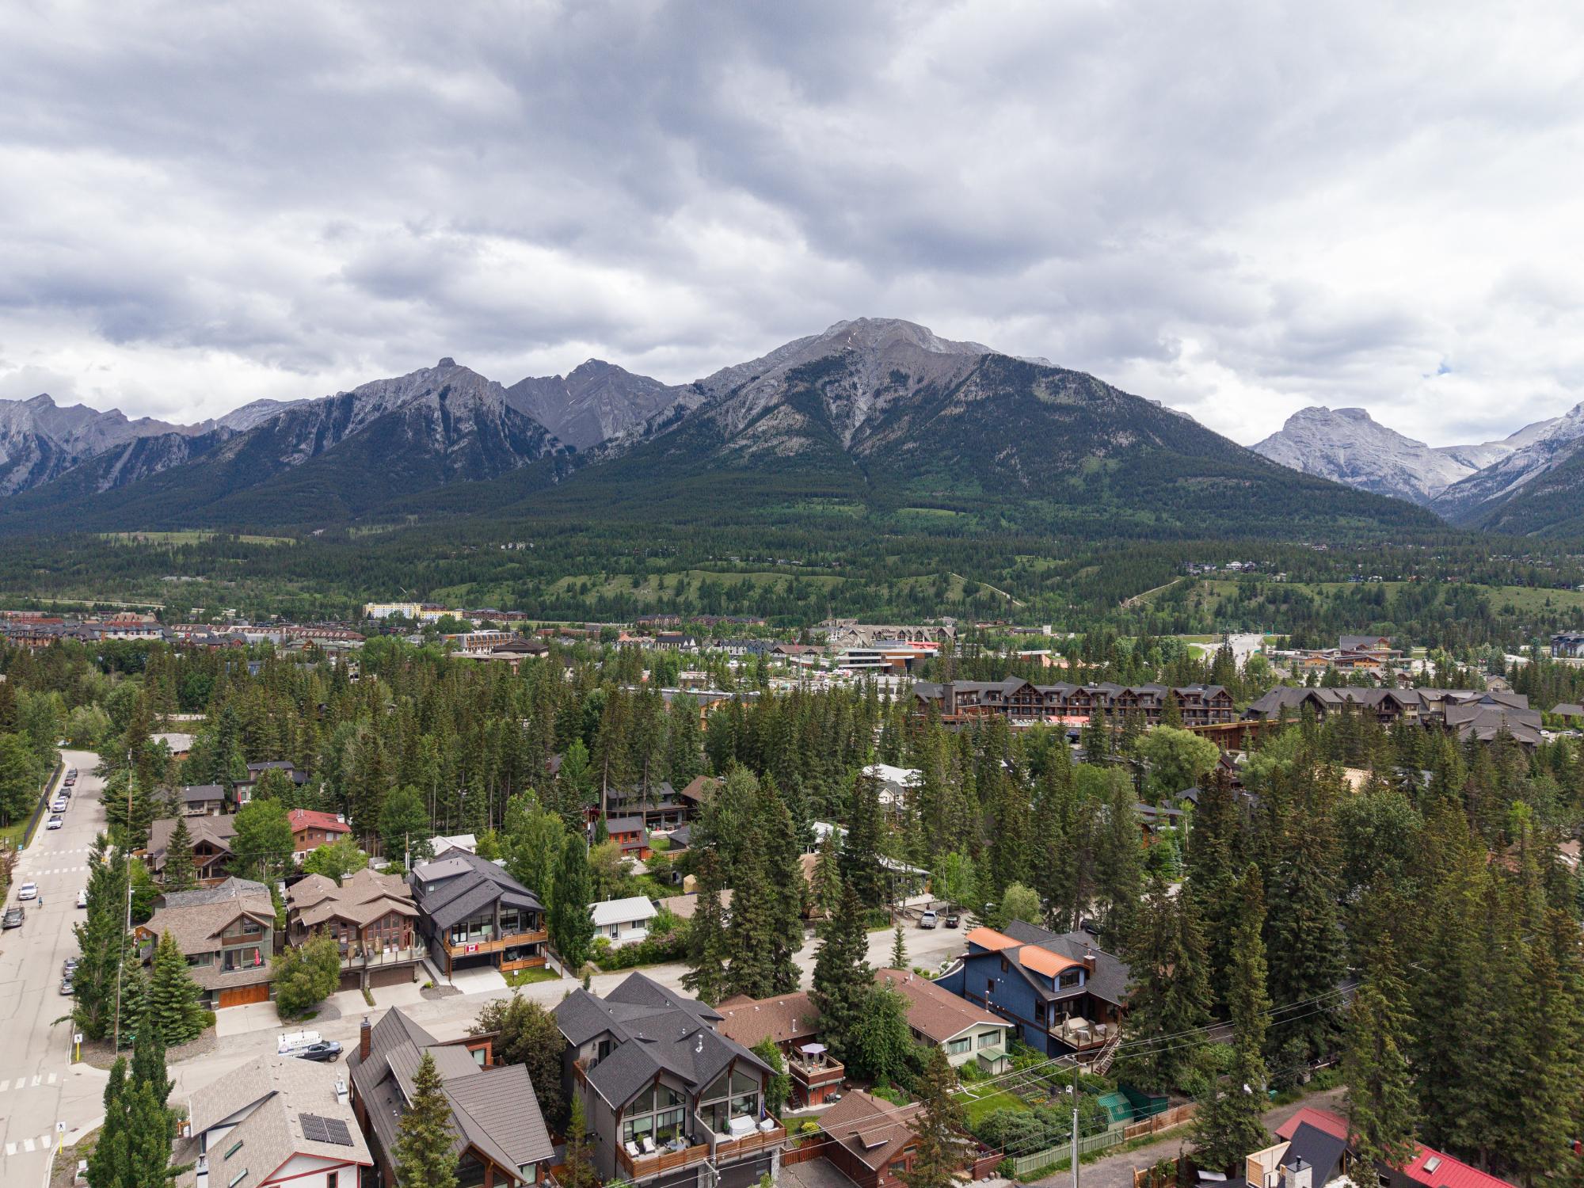
Virtual Tour allows you to walk through the property in 3d
View Virtual Tour
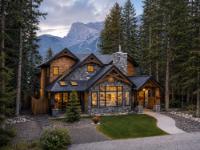
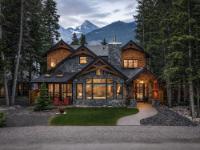
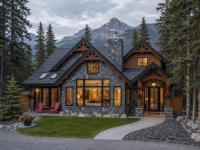
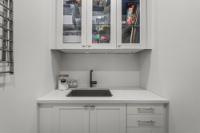
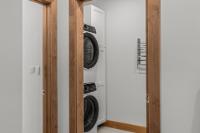
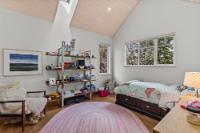
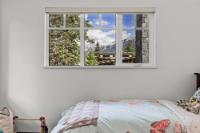
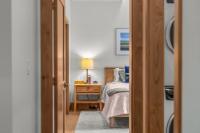
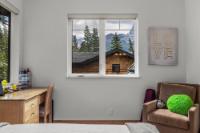
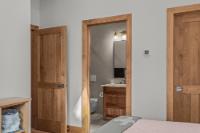
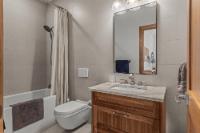
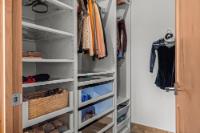
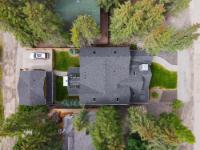
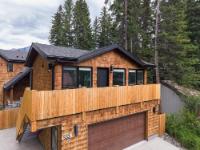
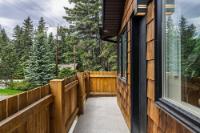
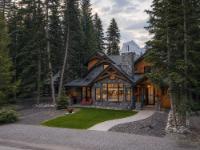
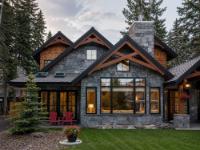
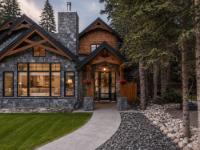
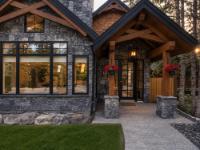
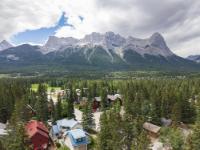
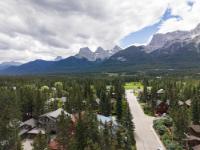
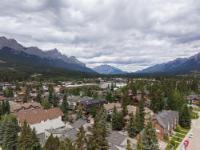
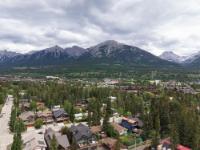


| Address | 533 3rd Street |
| Area | 02 Canmore |
| Sub Area | CA-South Canmore |
| Postal Code | T1W 2H8 |
| State/Province | Alberta |
| Country | Canada |
| Price | $4,184,000 |
| Property Type | Single Family |
| Bedrooms | 5 |
| Bathrooms | 6 |
| Floor Space | 3672 Square Feet |
| Lot Size | 0.15 Acres |
| Year Built | 2023 |
| Parking | 2-Car, Detached, Driveway, Garage, Street |
| Parking Spaces | 4 |
| Taxes | $17,231 |
| Tax Year | 2026 |
| MLS® # | 44104 |
Old World Craftsmanship with all the Modern Conveniences
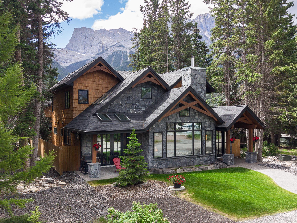
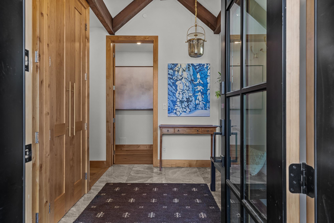
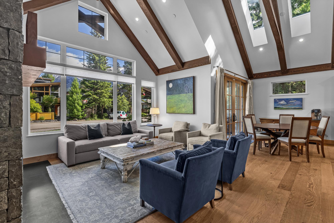
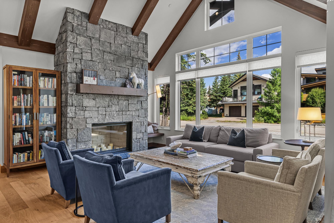
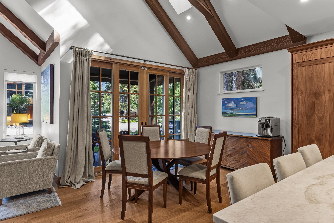
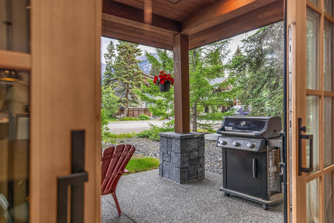
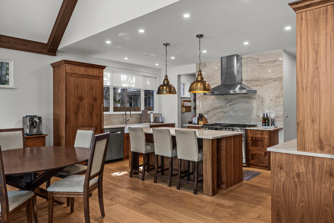
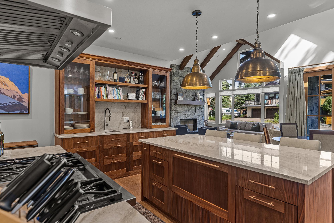
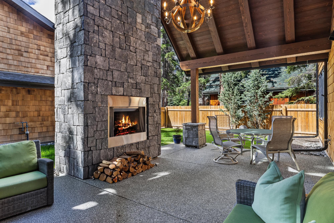
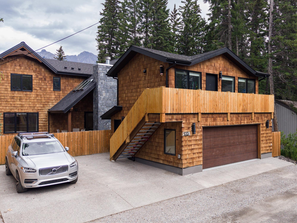
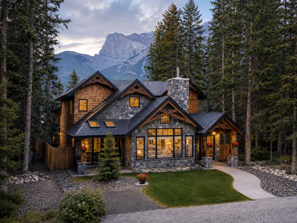
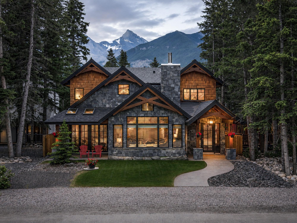
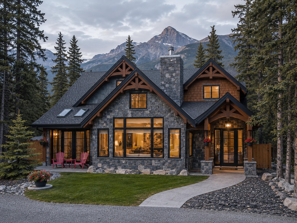
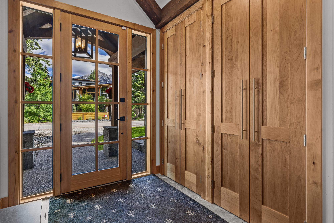
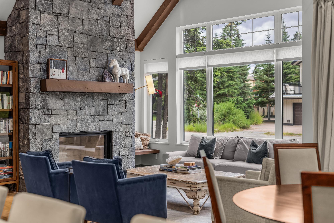
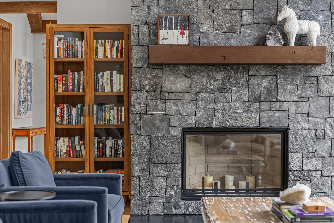
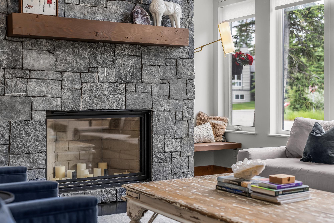
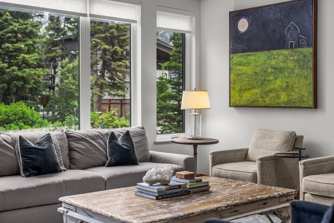
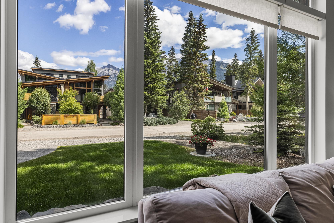
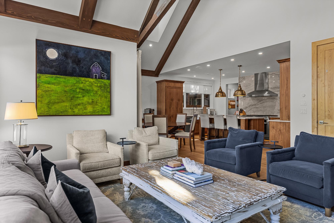
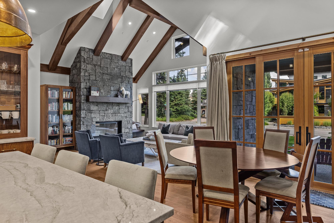
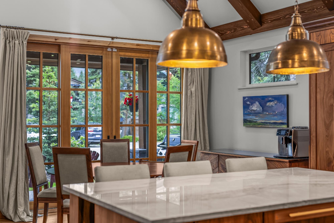
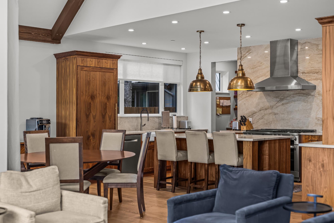
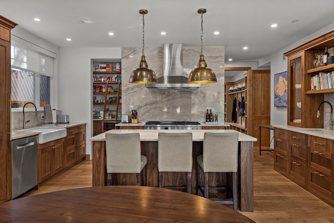
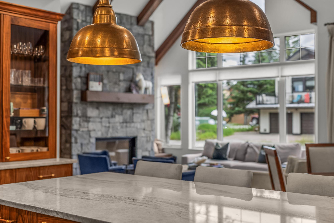
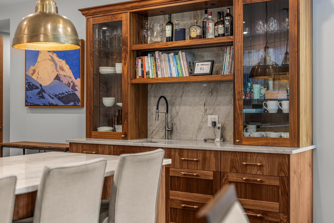
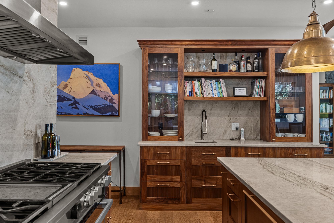
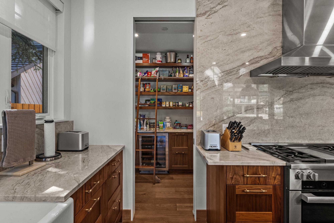
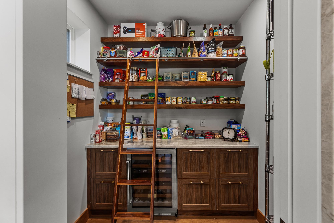
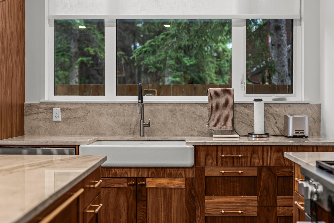
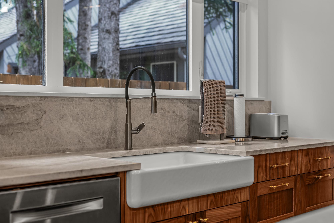
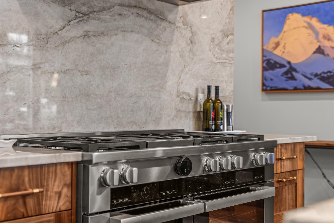
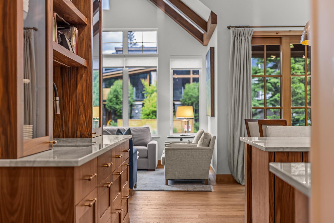
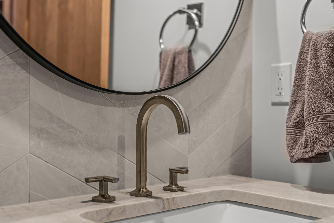
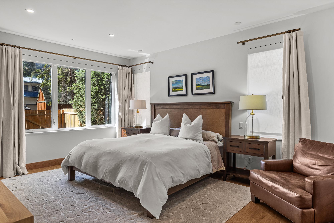
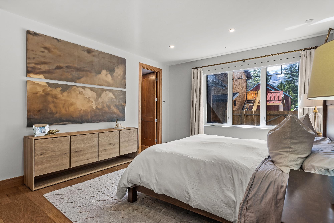
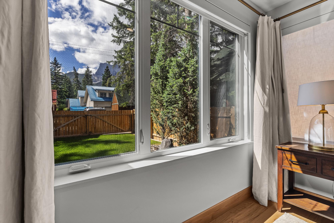
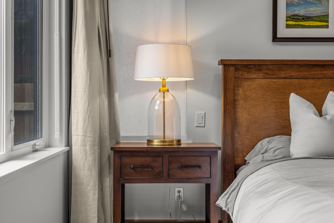
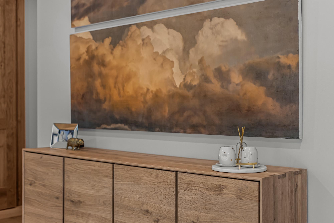
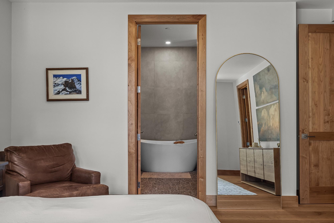
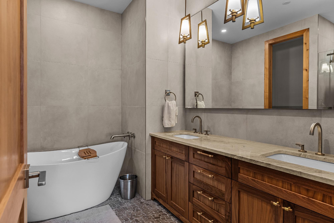
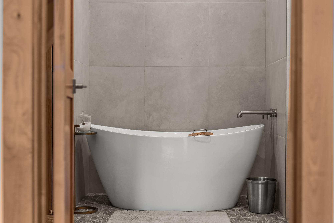
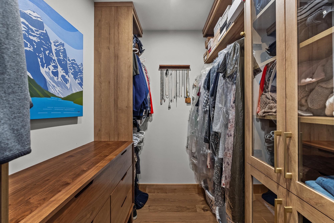
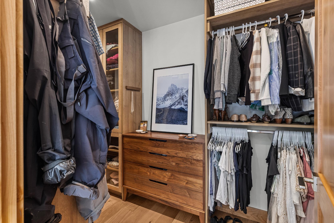
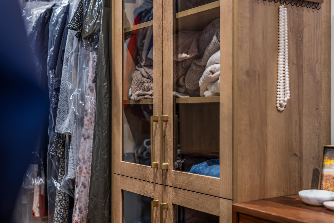
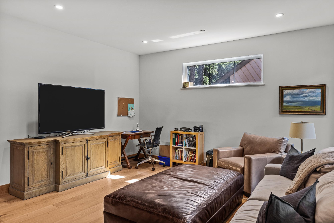
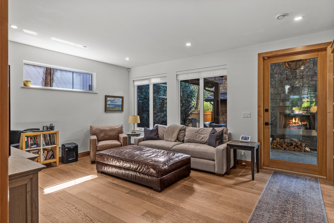
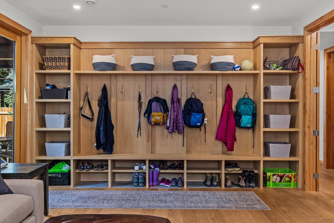
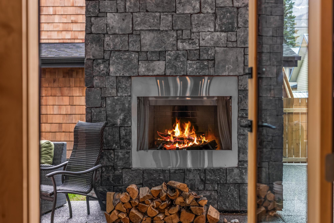
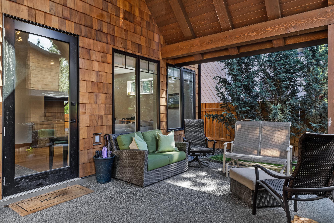
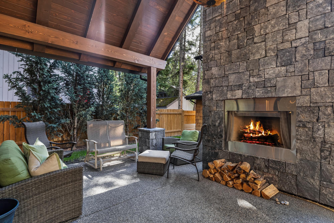
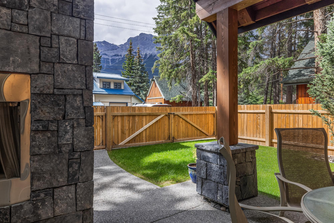
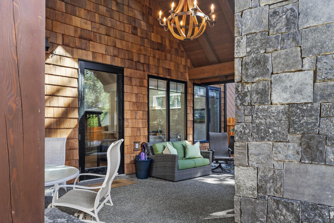
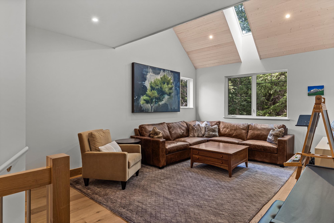
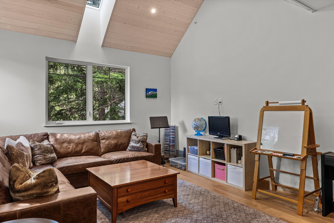
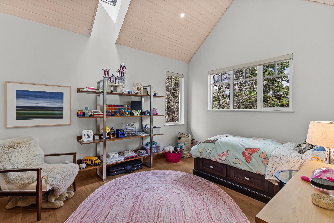
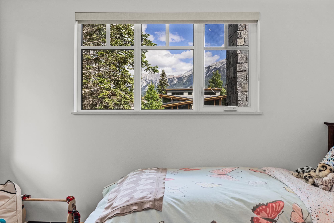
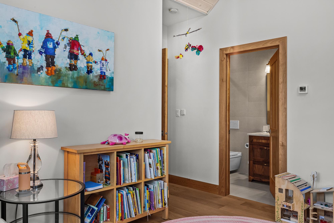
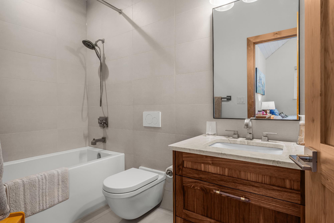
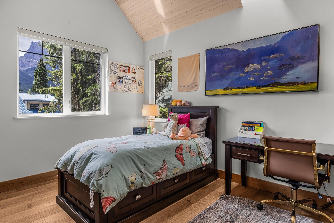
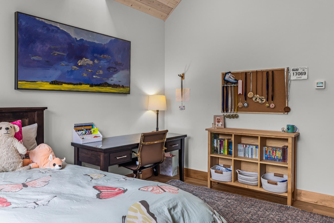
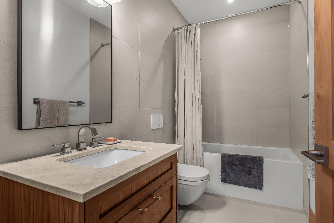
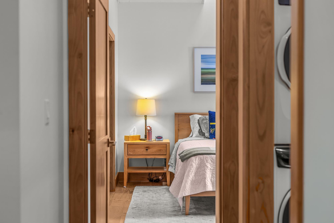
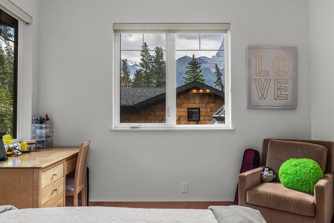
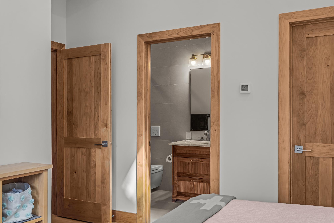
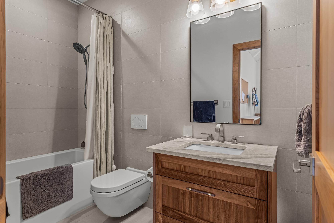
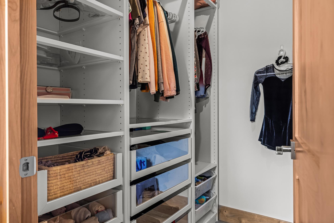
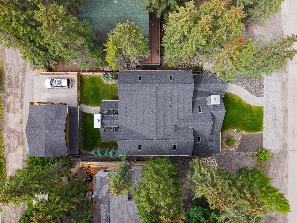
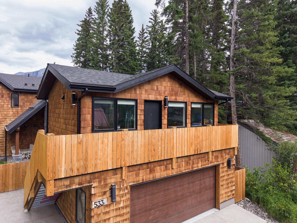
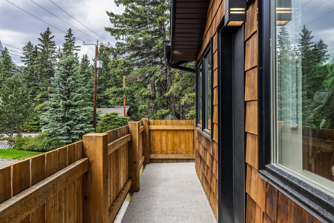
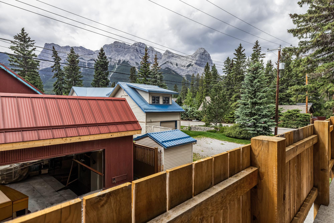
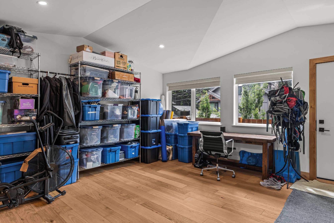
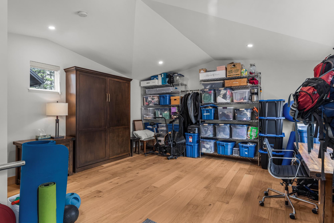
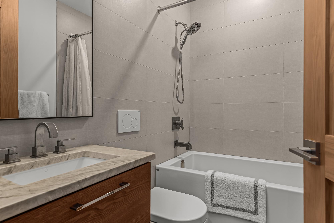
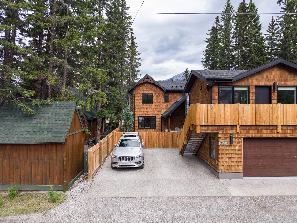
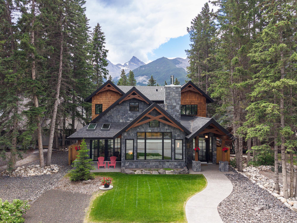
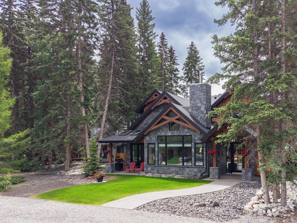
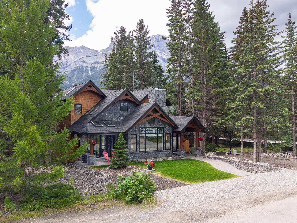
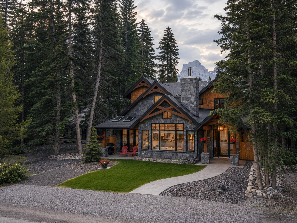
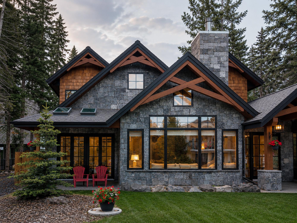
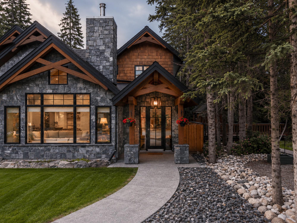
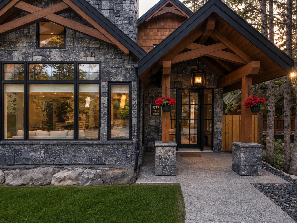
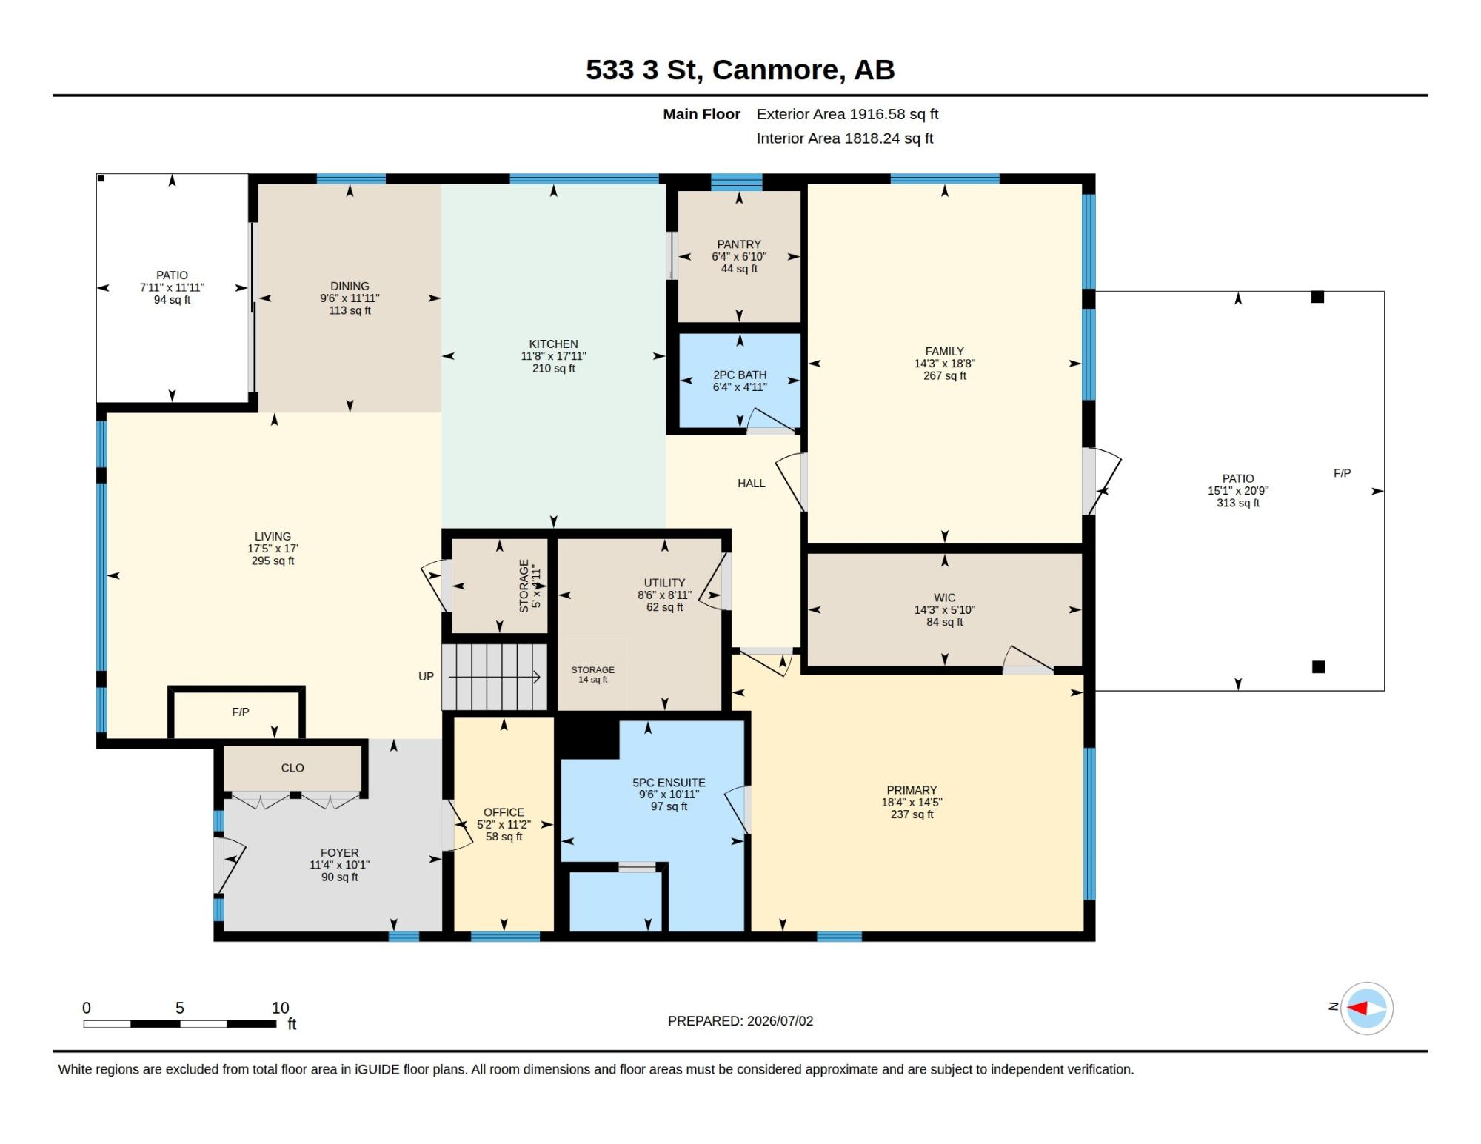
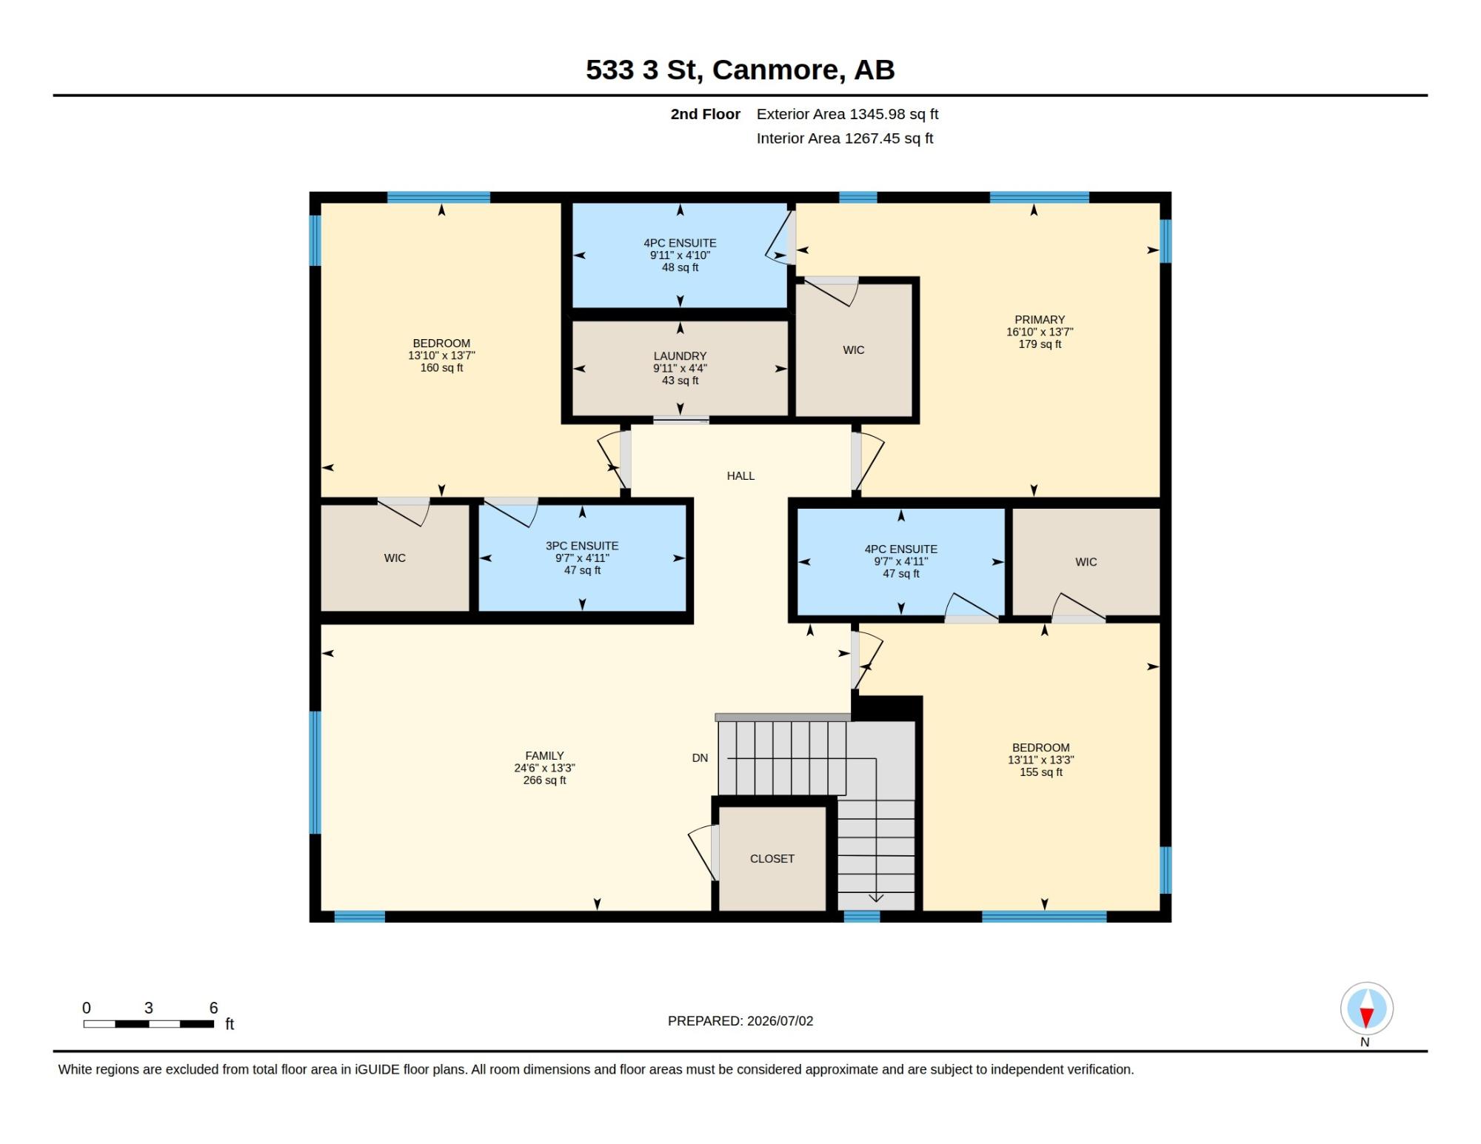
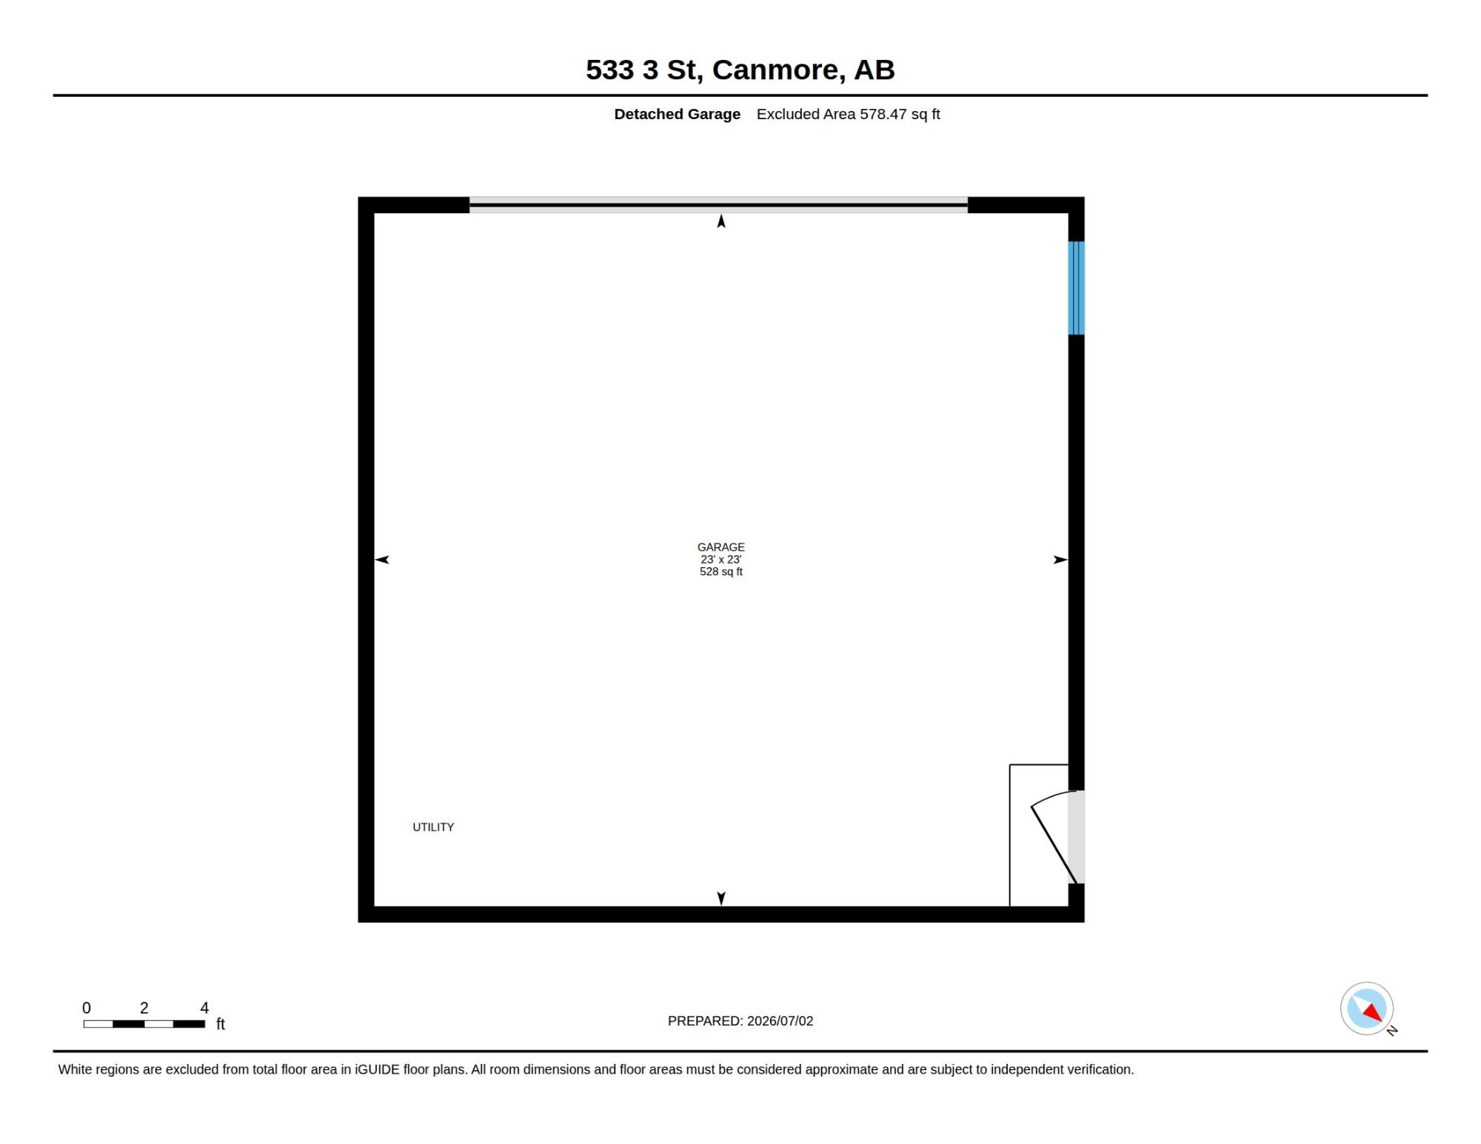
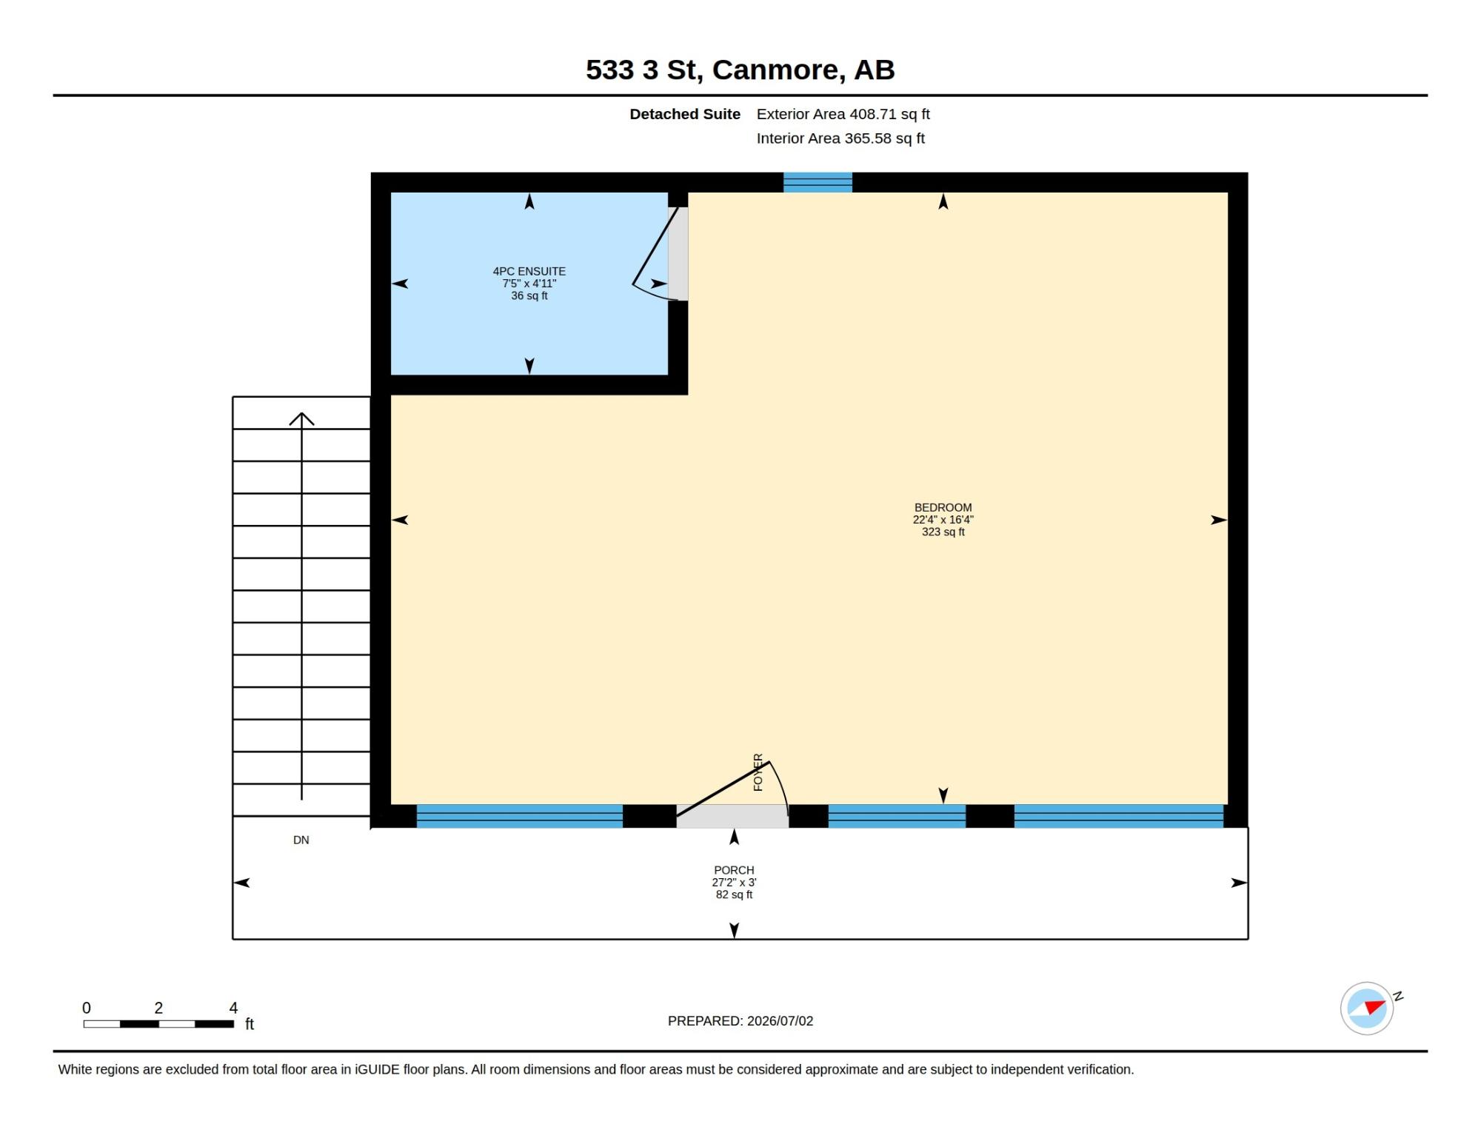
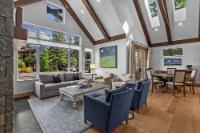
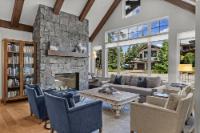
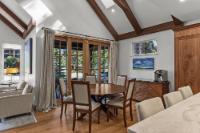
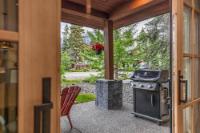
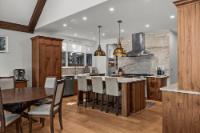
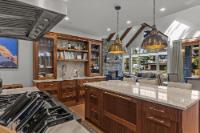
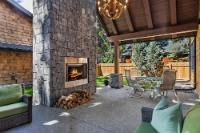
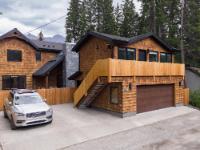
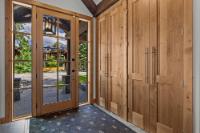
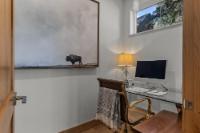
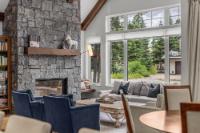
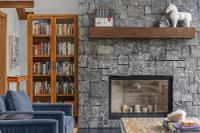
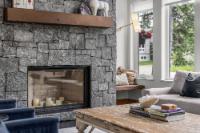
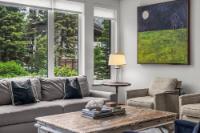
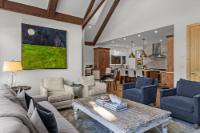
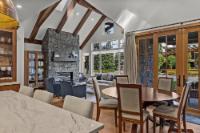
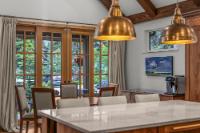
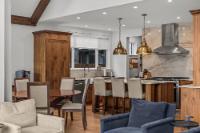
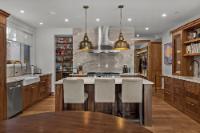
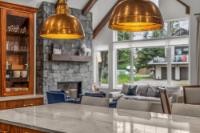
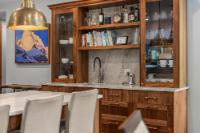
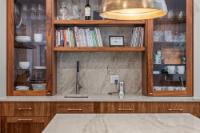
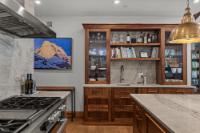
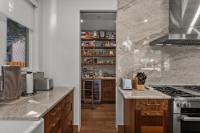
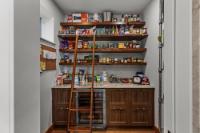
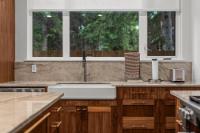
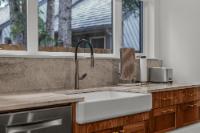
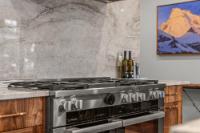
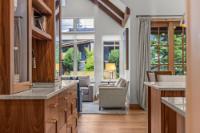
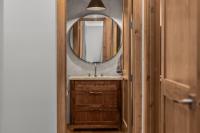
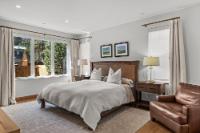
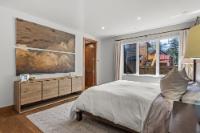
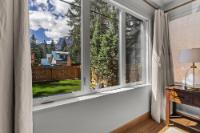
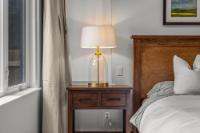
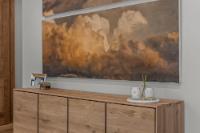
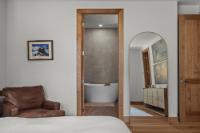
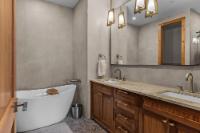
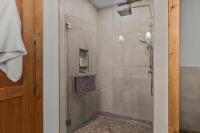
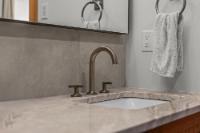
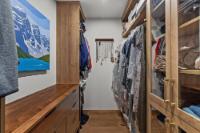
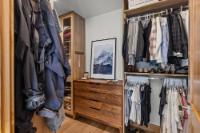
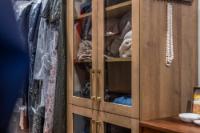
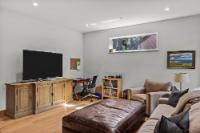
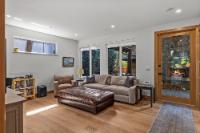
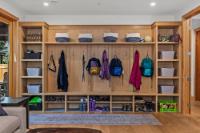
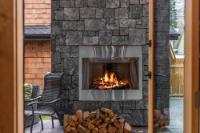
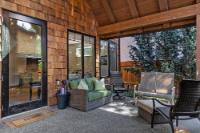
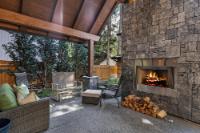
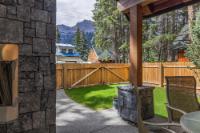
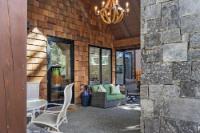
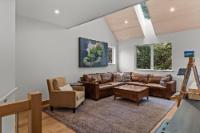
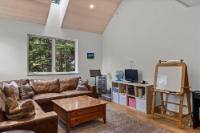
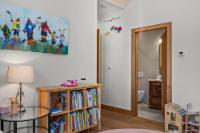
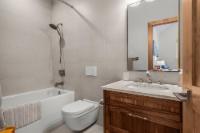
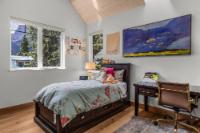
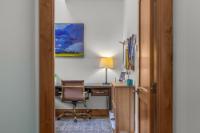
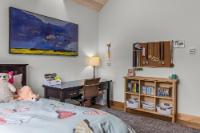
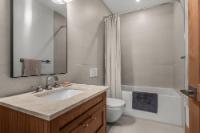
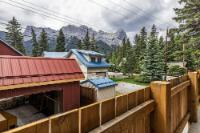
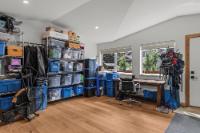
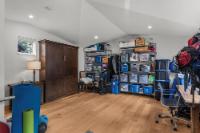
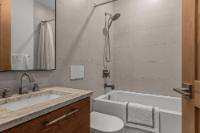
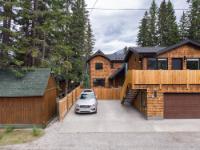
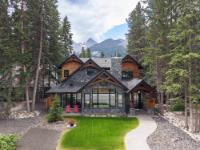
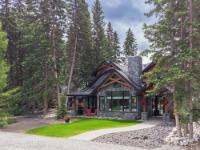
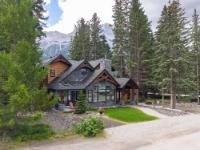
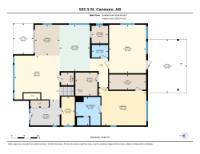
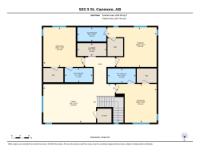
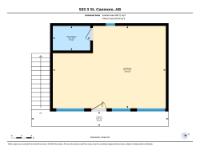
Of all the luxury homes in South Canmore, this property fills a rare niche; a "Grand" Home, suited for the "Family Unit". On entry a generous landing is an inviting prelude. Next, the main living area; a study in thoughtful design & "flow". Under the same soaring vaults warmed by a stone clad fireplace the dining room & nearby BBQ patio see form meeting function. The kitchen is a home chef's dream; ample counter, prep & storage exist on one "stage" ideal for entertaining or the everyday meal. Sharing the main, the master suite boasts a sprawling walk-in wardrobe & ensuite bath evoking the "spa" spirit. A back landing spills into a family room where you'll prep for big days out, or in & flows seamlessly to an outdoor sheltered "living room" w/ cozy fireplace. Upstairs, 3 identical suited bedrooms keep the larger family well accommodated & offers a 3rd family room. With a "courtyard" feel, a massive garage & legal "ADU" frame this private oasis. A study in both value & luxury.
Listed by RE/MAX ALPINE REALTY
Virtual Tour allows you to walk through the property in 3d
iGUIDE 3D allows you to walk through the property in 3d
 Email listing
 Share to Facebook
 Send using WhatsApp
 Post to X
 Share to Pintrest
 Print
Print