
iGUIDE 3D allows you to walk through the property in 3d
View iGUIDE 3D
Create your own personal listing search:
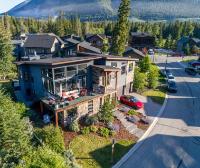
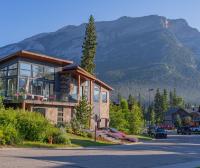
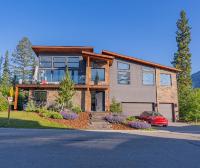
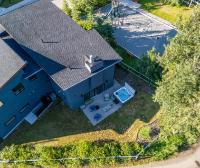
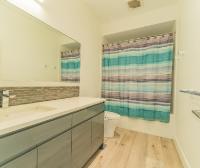
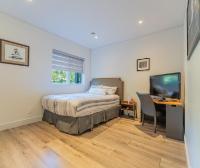
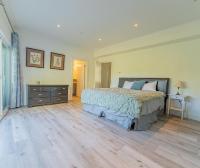
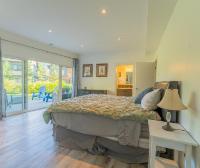


| Address | 132 River's Bend Way |
| Area | 07 Dead Man's Flats |
| Sub Area | DE-Dead Man's Flats |
| Postal Code | T1W 0K5 |
| State/Province | Alberta |
| Country | Canada |
| Price | $2,295,000 |
| Property Type | Single Family |
| Bedrooms | 4 |
| Bathrooms | 4 |
| Floor Space | 3364 Square Feet |
| Lot Size | 0.14 Acres |
| Year Built | 2018 |
| Parking | 3-Car, Driveway, Garage |
| Parking Spaces | 6 |
| Taxes | $8,208 |
| Tax Year | 2026 |
| MLS® # | 44086 |
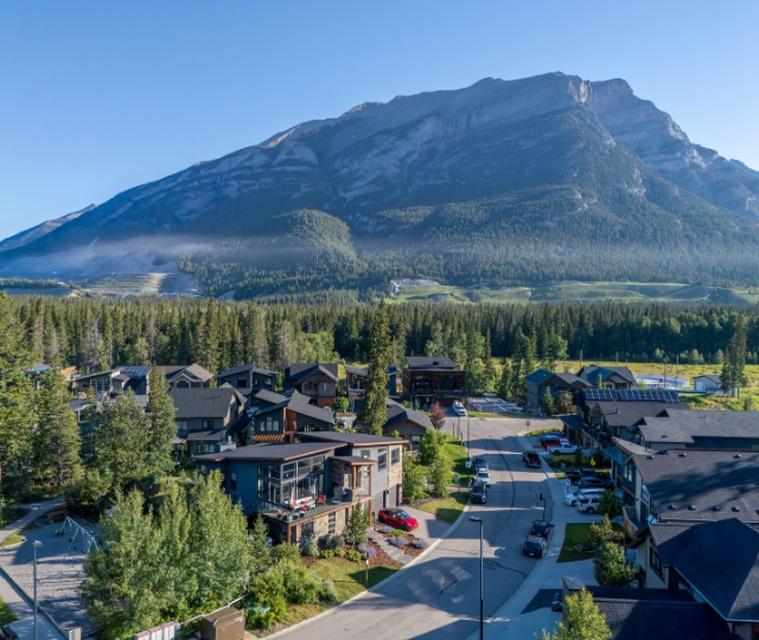
Luxury Custom Home with Panoramic Mountain Views
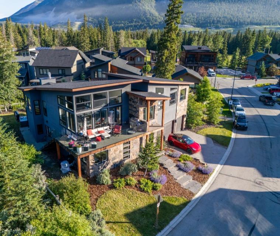
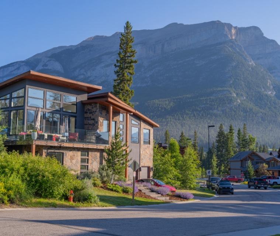
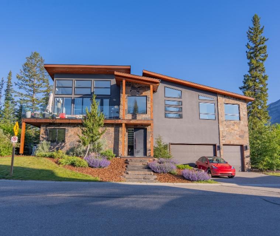
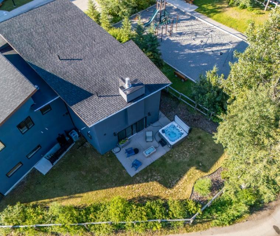
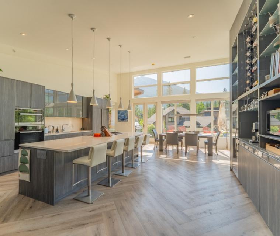
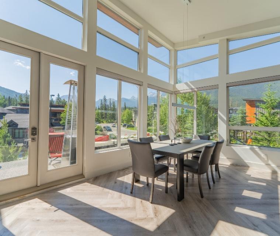
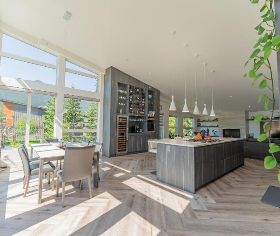
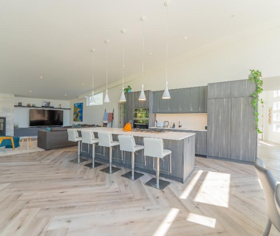
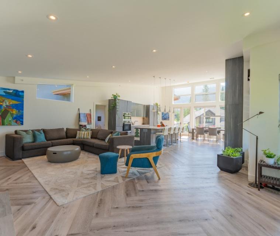
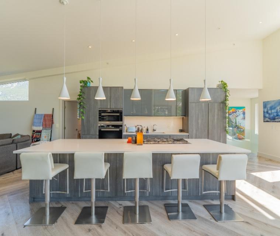
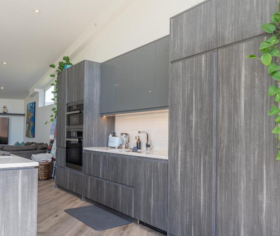

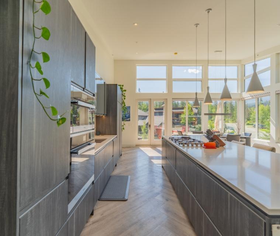
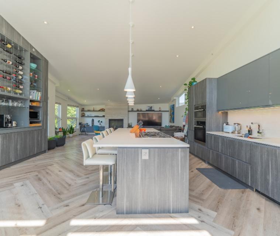
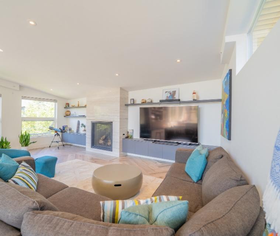
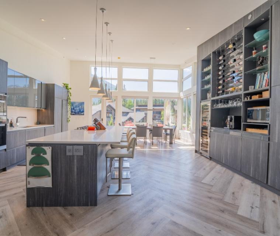
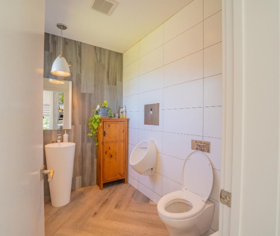
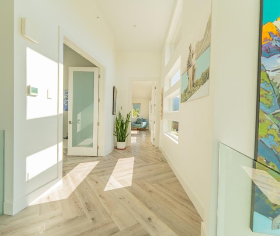
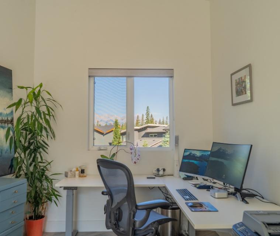
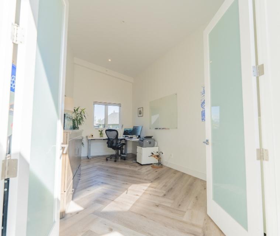
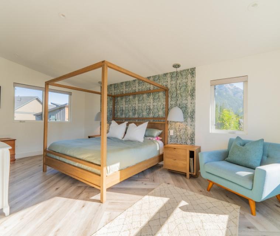
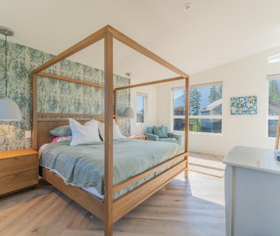
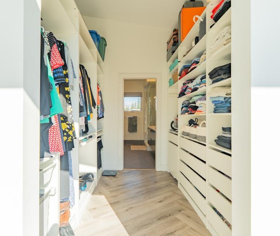
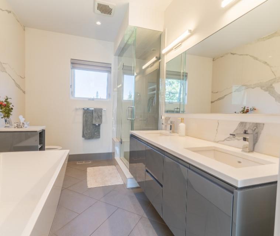
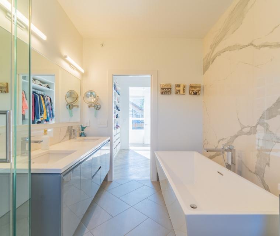
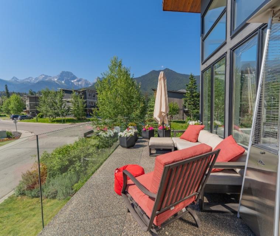
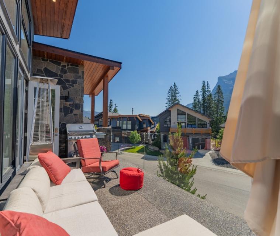
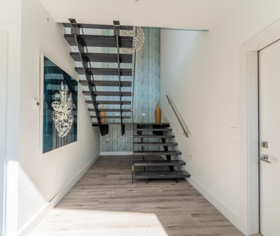
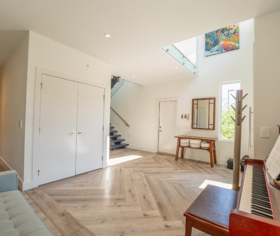
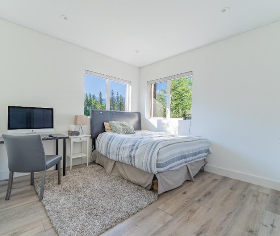
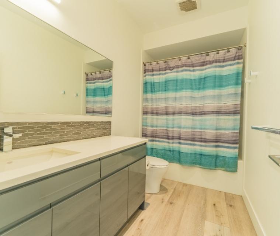
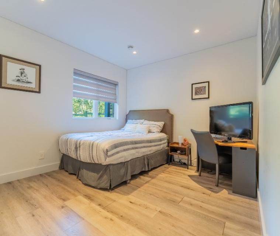
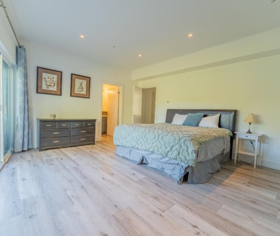
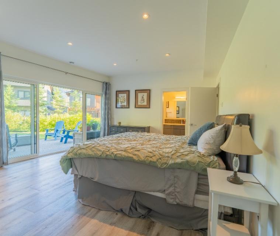
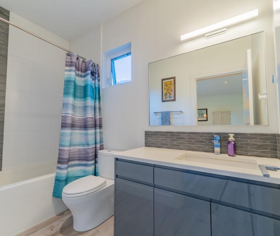
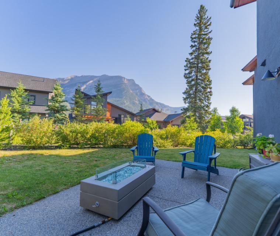
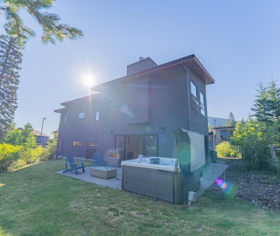
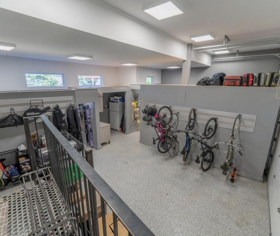
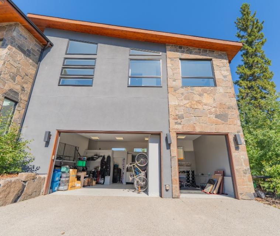
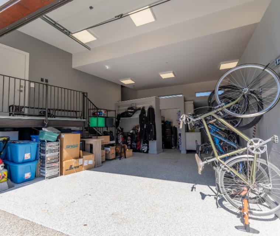
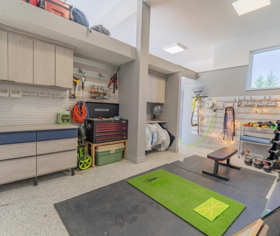
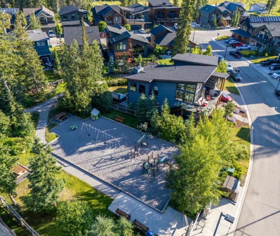
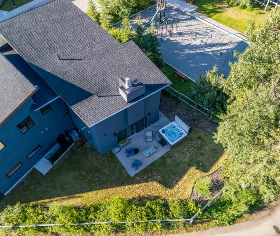
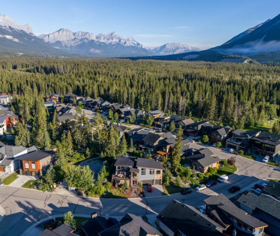
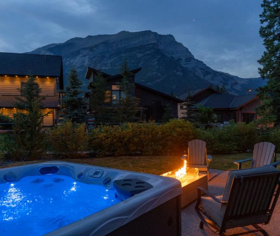
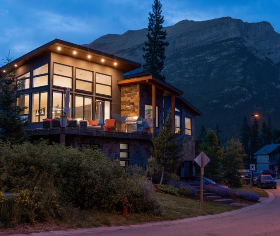
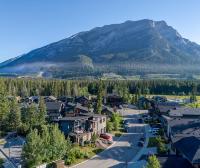
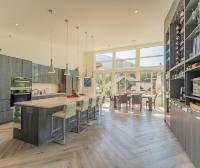
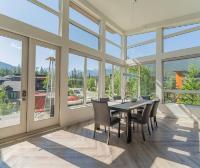
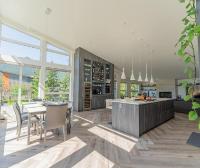
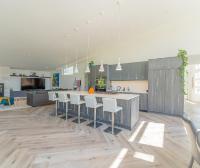
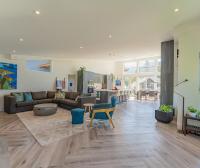
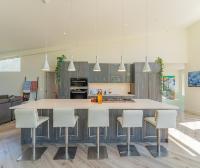
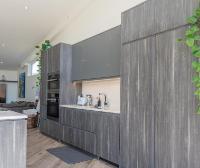
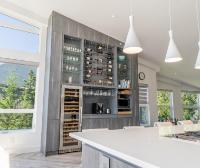
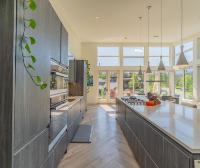
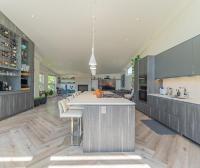
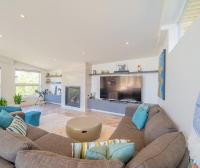
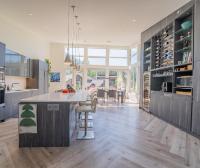
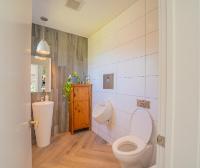
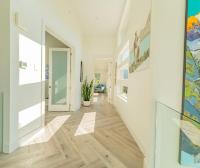
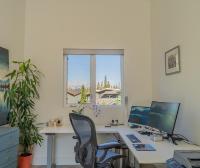
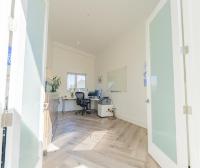
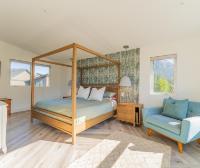
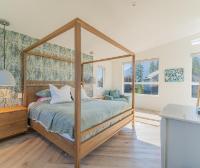
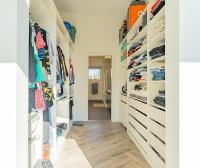
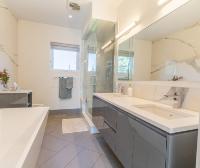
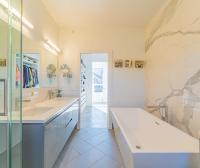
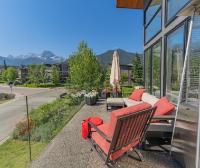
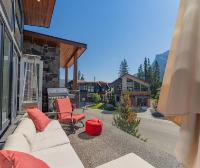

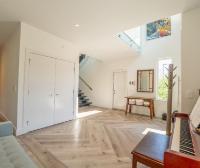
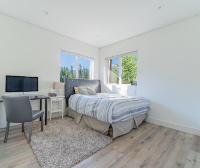
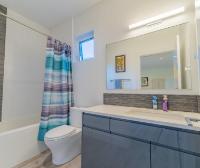
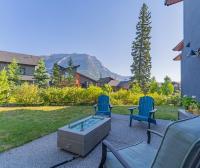
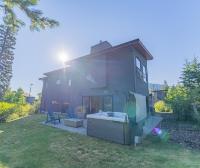
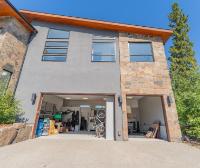
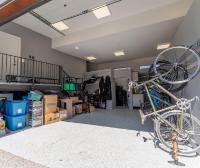
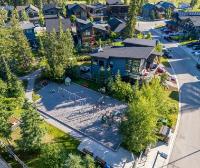
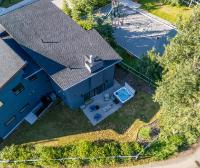
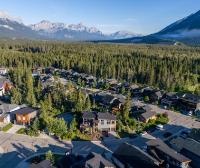
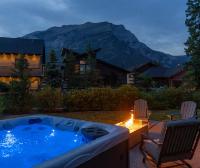
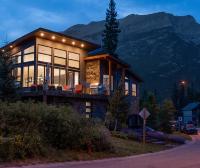
Experience mountain living without the crowds in this exceptional custom 4-bedroom + flex, 4-bathroom home in River's Bend, Dead Man's Flats. Just minutes from Canmore, this beautifully crafted residence offers over 3,500 sq. ft. of architectural living space with soaring ceilings, floor-to-ceiling windows, and spectacular mountain views. The upper level features a stunning great room with vaulted ceilings, oversized gas fireplace, gourmet kitchen with Miele appliances, oversized quartz island, custom wine wall, cocktail bar, and an expansive epoxy-coated wraparound deck with unobstructed views. The main level offers three spacious bedrooms, a generous family room, laundry, boot room, and patio access, while the private upper-level primary suite includes a spa-inspired ensuite, walk-through closet, and versatile flex room ideal for an office, nursery, fitness space, or den. Oversized double garage, A/C, triple-glazed windows, and exceptional craftsmanship throughout.
Listed by MAXWELL CAPITAL REALTY
iGUIDE 3D allows you to walk through the property in 3d
Adjust the values below if necessary
When finished, press the 'Next' button
 Email listing
 Share to Facebook
 Send using WhatsApp
 Post to X
 Share to Pintrest
 Print
Print